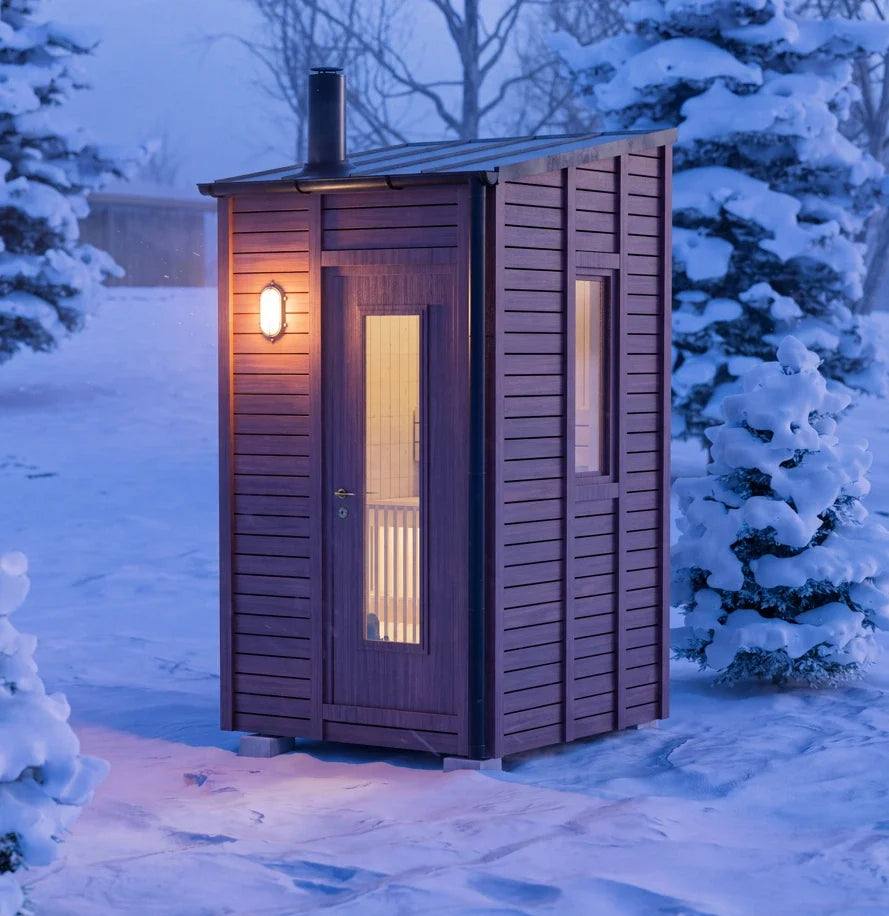

Article: Traditional Nordic Sauna Flooring | Why We Keep It Simple
Traditional Nordic Sauna Flooring | Why We Keep It Simple
Simple, Natural and Built to Last
When building a traditional Nordic sauna, there's no need to overcomplicate the floor. In Scandinavia and Finland, outdoor wood-fired saunas have long been built using simple, practical methods that work well in the Nordic climate.
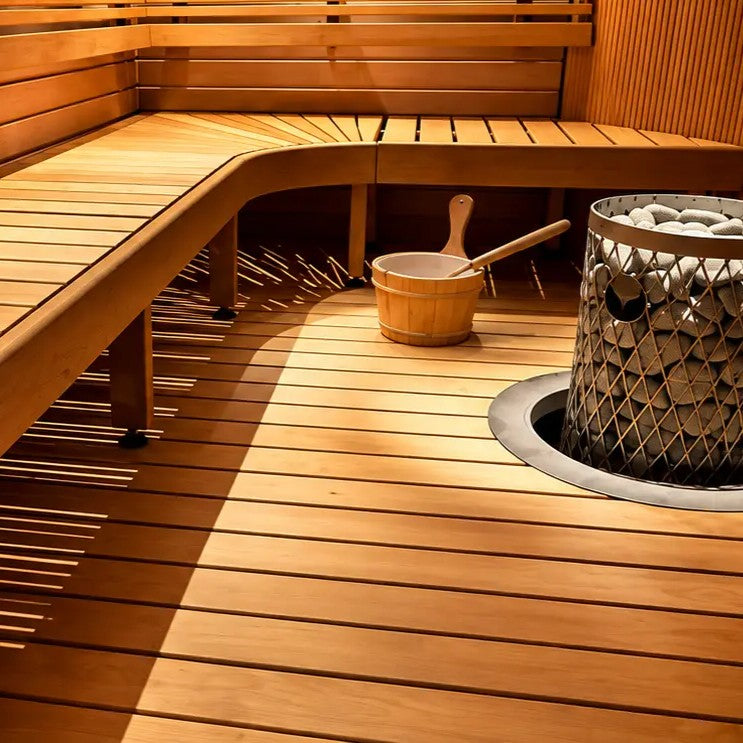
At ThoreSauna, we follow this traditional approach by building our saunas with uninsulated wooden floors and small gaps between the floorboards. It's a simple, practical design that allows water to drain naturally and helps the floor dry after each sauna session.
Why Use an Uninsulated Sauna Floor?
In a traditional wood-fired sauna, most of the heat rises towards the ceiling and upper benches. The floor naturally stays cooler, which is why insulation isn't always necessary.
Even during winter, an uninsulated floor can work well in a properly designed outdoor sauna. The important things are having a suitable heater, good ventilation and benches positioned at the right height.
The floor will naturally feel cooler underfoot, especially during winter, but this is a normal part of traditional Nordic sauna design.
Small Gaps for Natural Drainage
At ThoreSauna, we leave small gaps between the wooden floorboards rather than installing a completely sealed floor.
This allows water to drain directly through the floor onto the well-drained ground beneath the sauna. The gaps also give the wood room to expand and contract as temperature and humidity change.
There are several benefits to this construction:
-
Water drains naturally between the boards.
-
The floor can dry more easily after use.
-
No complicated plumbing or drainage channels are needed.
-
The construction is simple to maintain and repair.
Good drainage and airflow beneath the sauna are important to prevent moisture from building up around the foundation.
Built with Traditional Nordic Principles
Traditional Scandinavian sauna construction has always been about using natural materials and keeping things simple.
While modern saunas often have insulated floors, waterproof membranes and built-in drainage systems, we prefer the more traditional approach for our outdoor wood-fired saunas.
An uninsulated wooden floor is practical, easy to maintain and fits naturally with the way our saunas are designed and built.
The ThoreSauna Approach
At ThoreSauna, we believe a great sauna doesn't need to be complicated. We focus on traditional Nordic design, natural materials and practical construction methods that have stood the test of time.
Our wooden sauna floors are a good example of that philosophy. By keeping the floor uninsulated and leaving small gaps between the boards, we create a simple drainage solution without unnecessary layers or complicated installations.
Explore our sauna building plans and start planning your own sauna.
Christopher Thoresson
ThoreSauna