


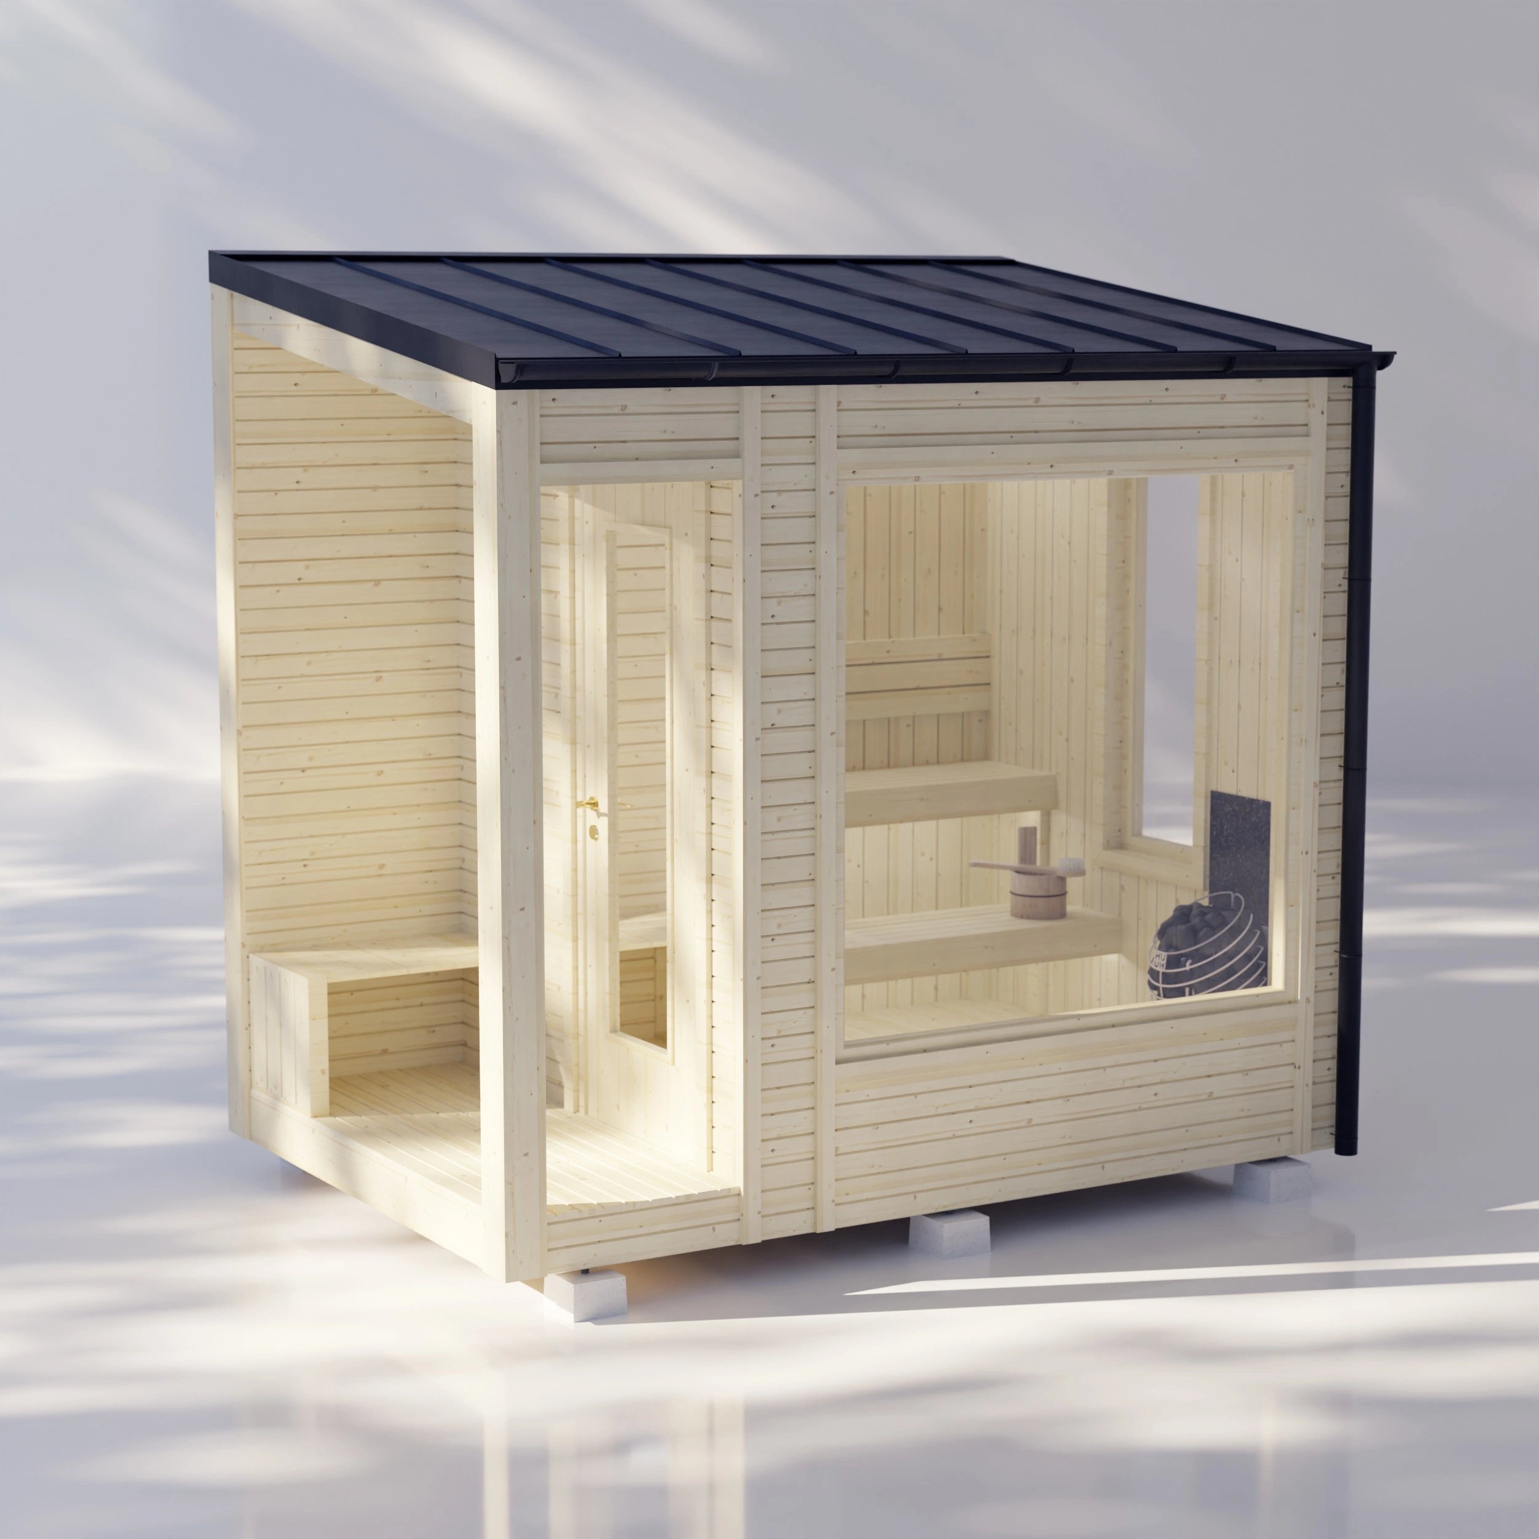
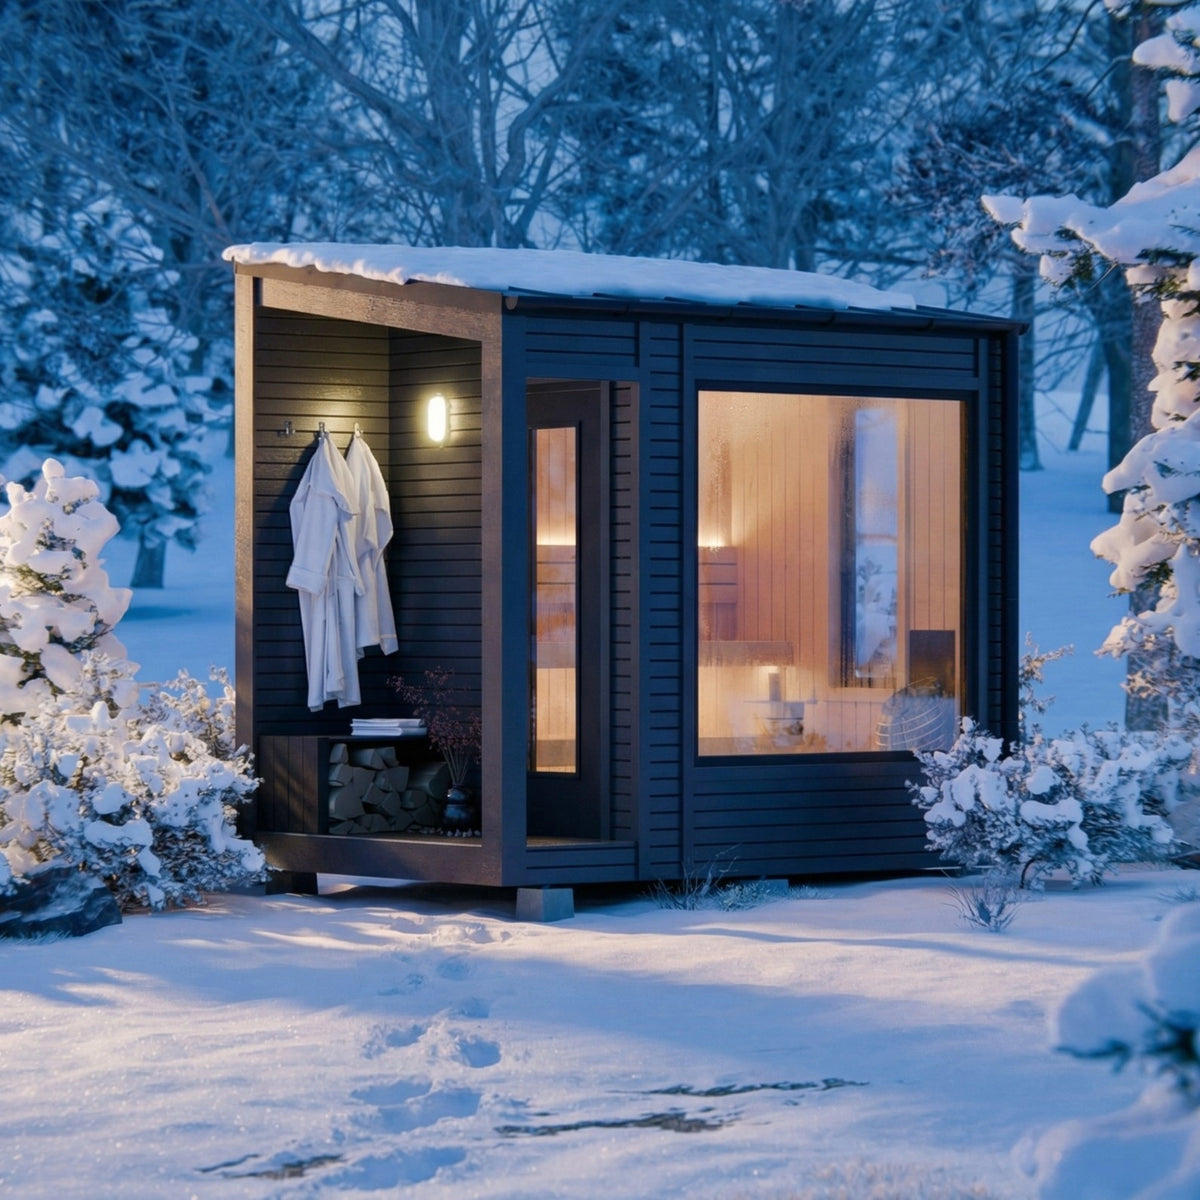
authentic scandinavian design
Why choose thoresauna for your diy sauna plans?
Bringing an authentic Nordic wellness experience to your backyard shouldn't be complicated. When you choose Thoresauna for your DIY sauna plans, you gain access to professionally crafted sauna blueprints that combine minimalist Scandinavian design with practical functionality. Every outdoor sauna design is created to ensure optimal heat retention, smart airflow, and timeless aesthetics. Because our sauna plans are available for instant download alongside clear, beginner-friendly construction guides, you can skip the guesswork and start building your custom sauna with complete confidence today.
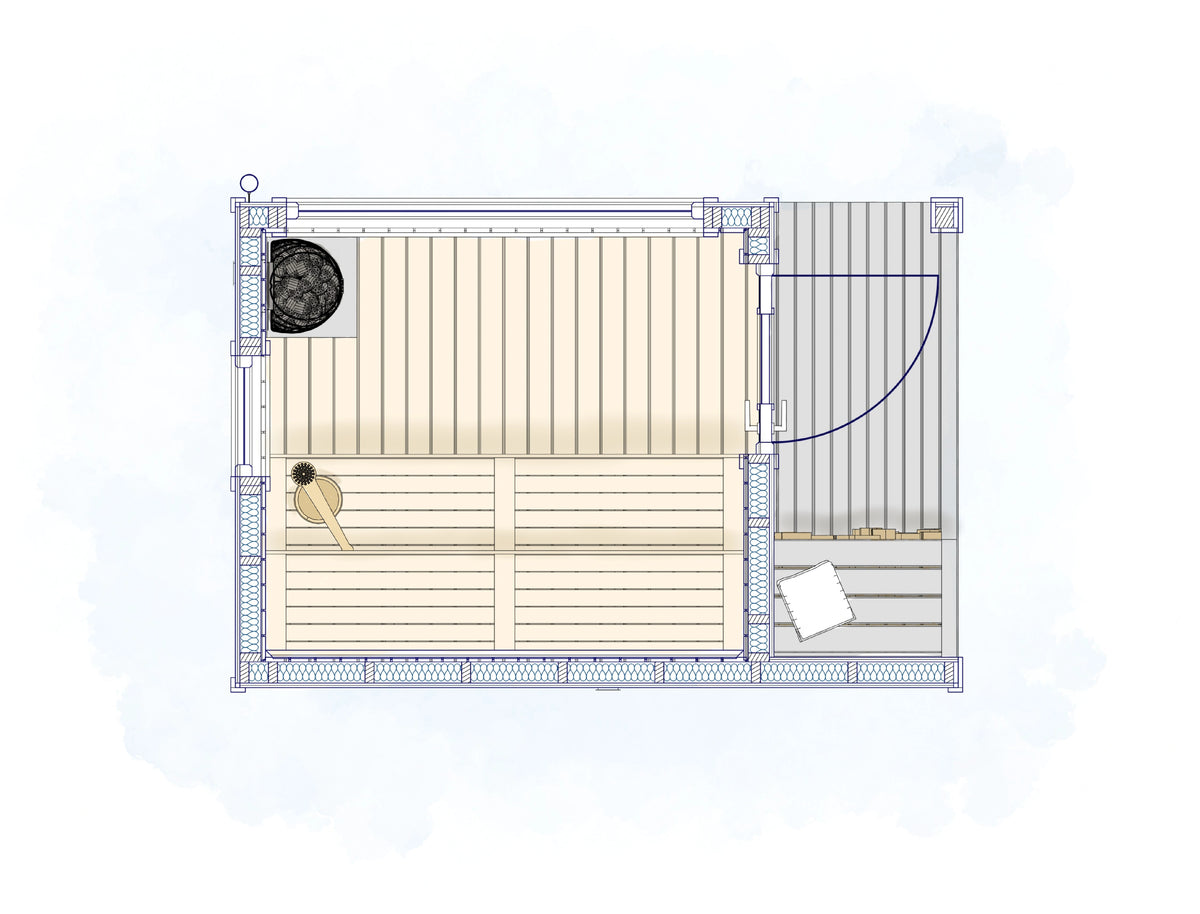
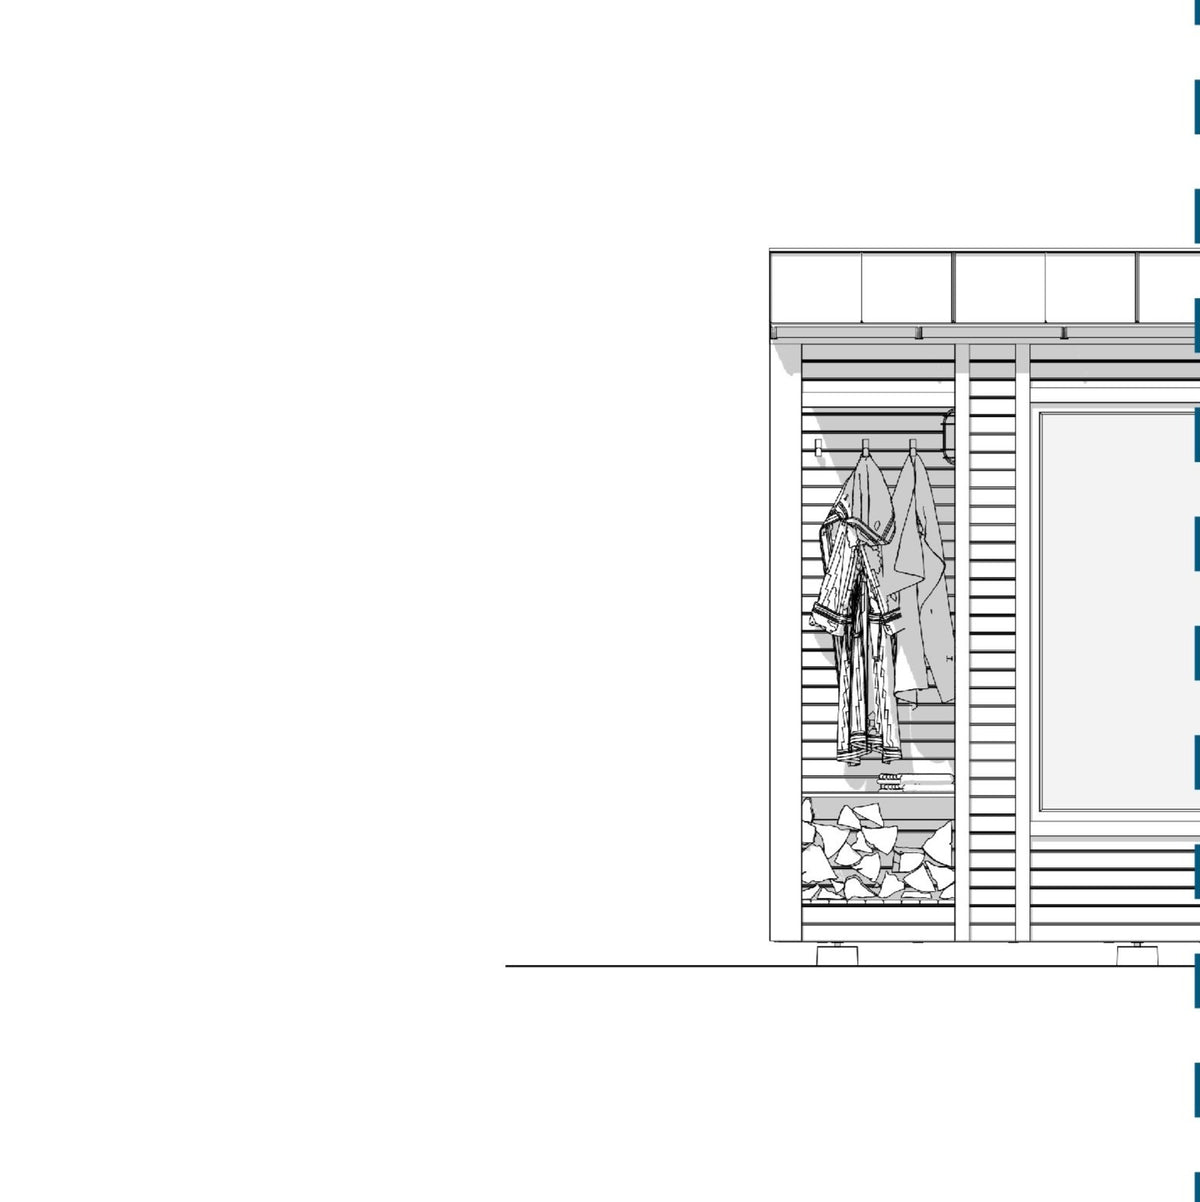
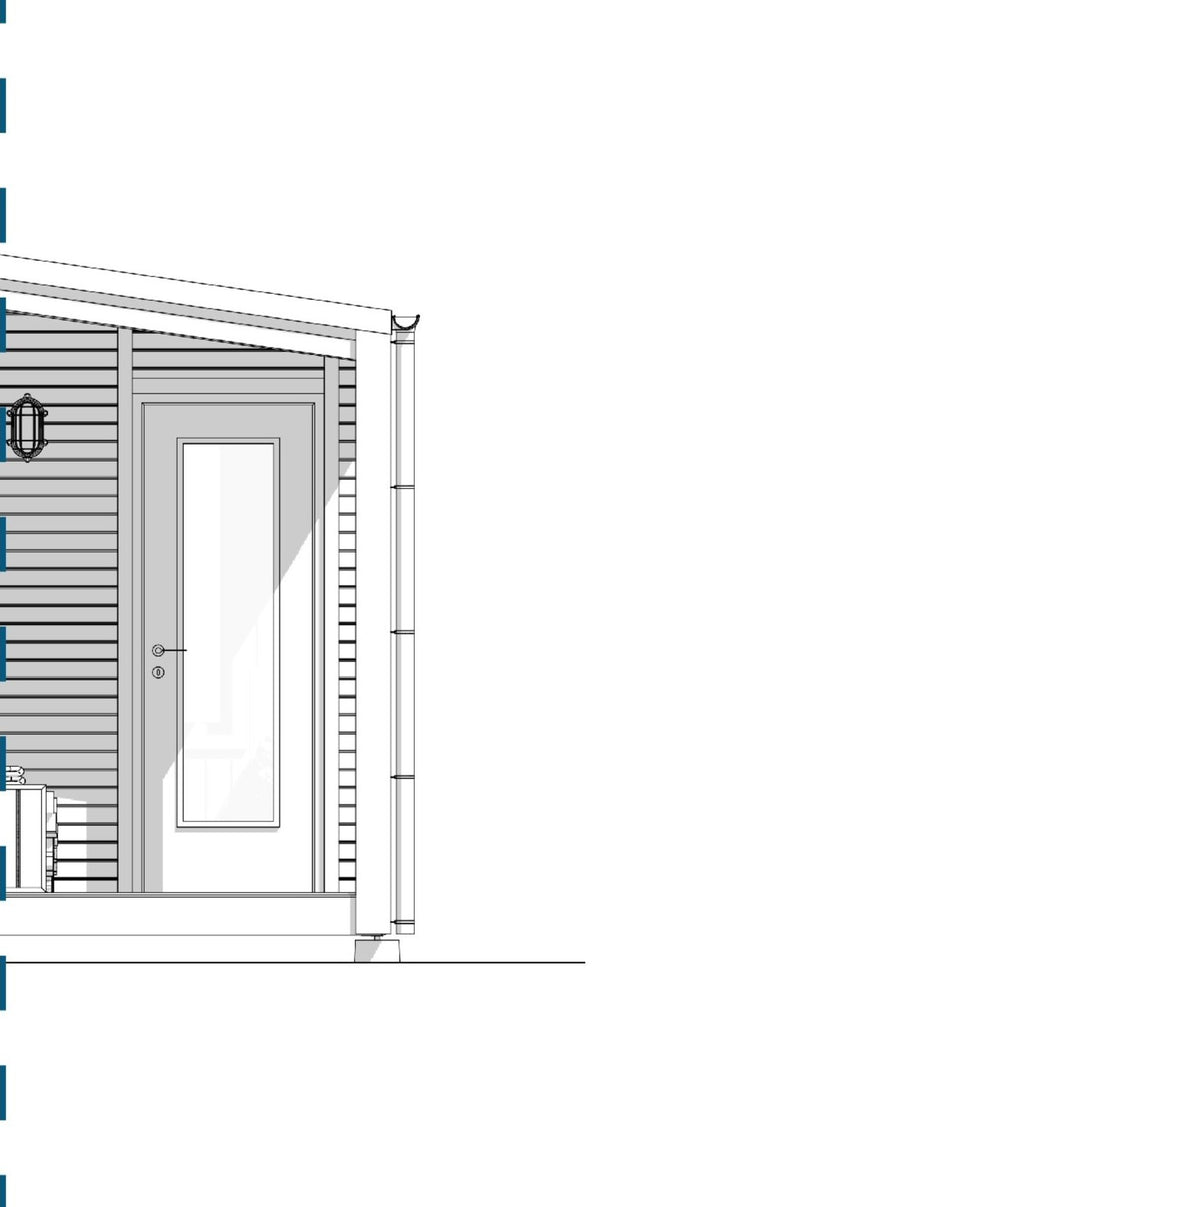
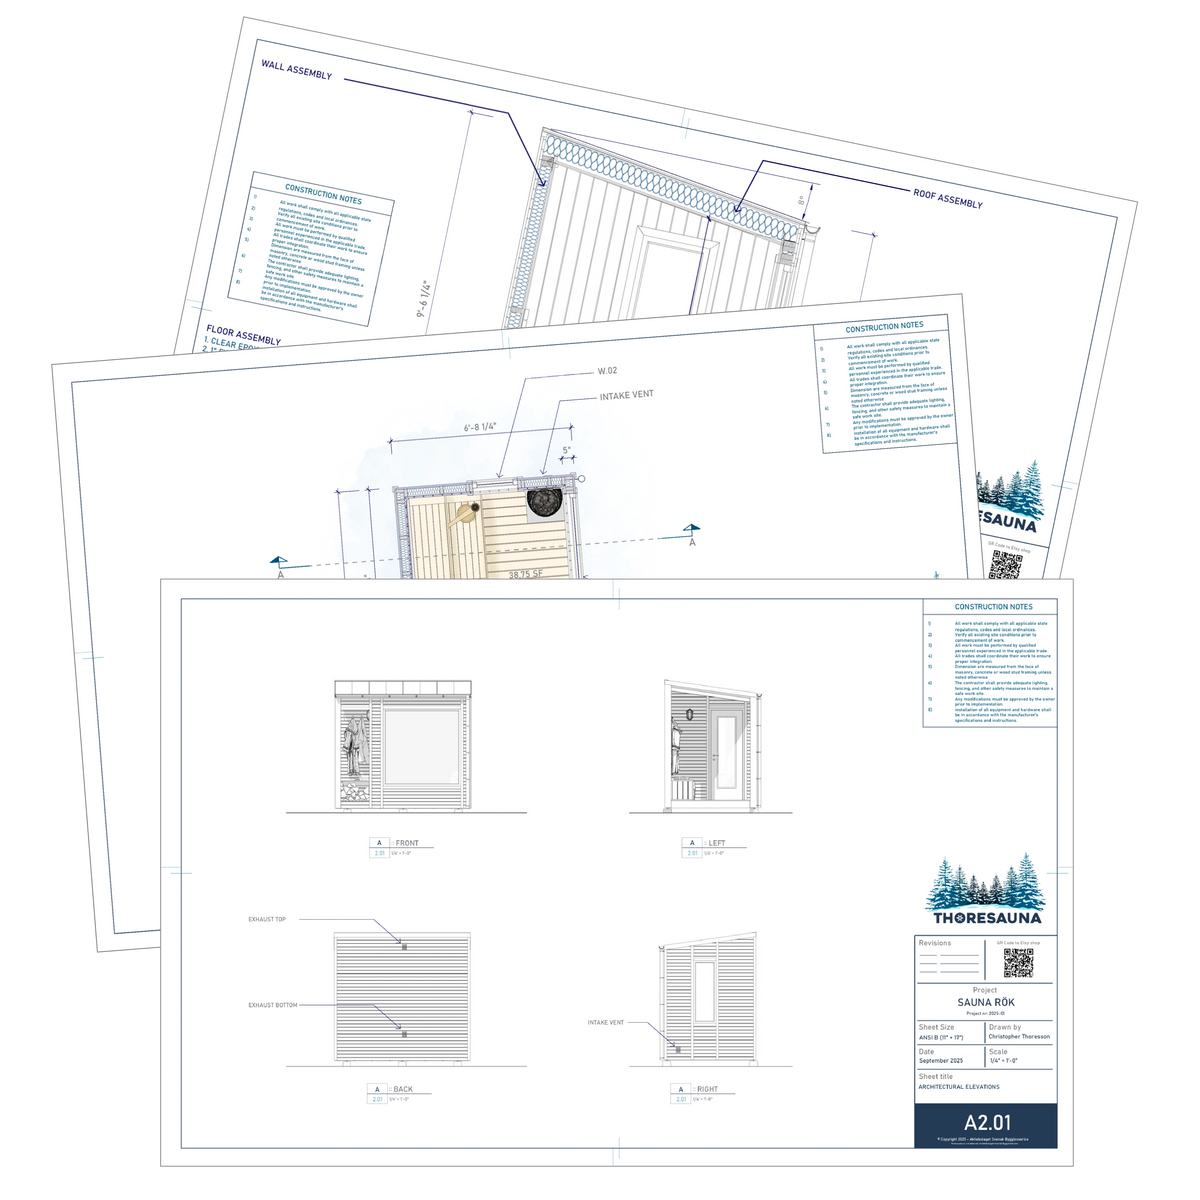
Need custom sauna plans?
Let us design a professional blueprint tailored specifically to your space and vision.
Here is how the process works, step by step.
Step 1
ORDER & SKETCH
Choose Your Size & Order Plans
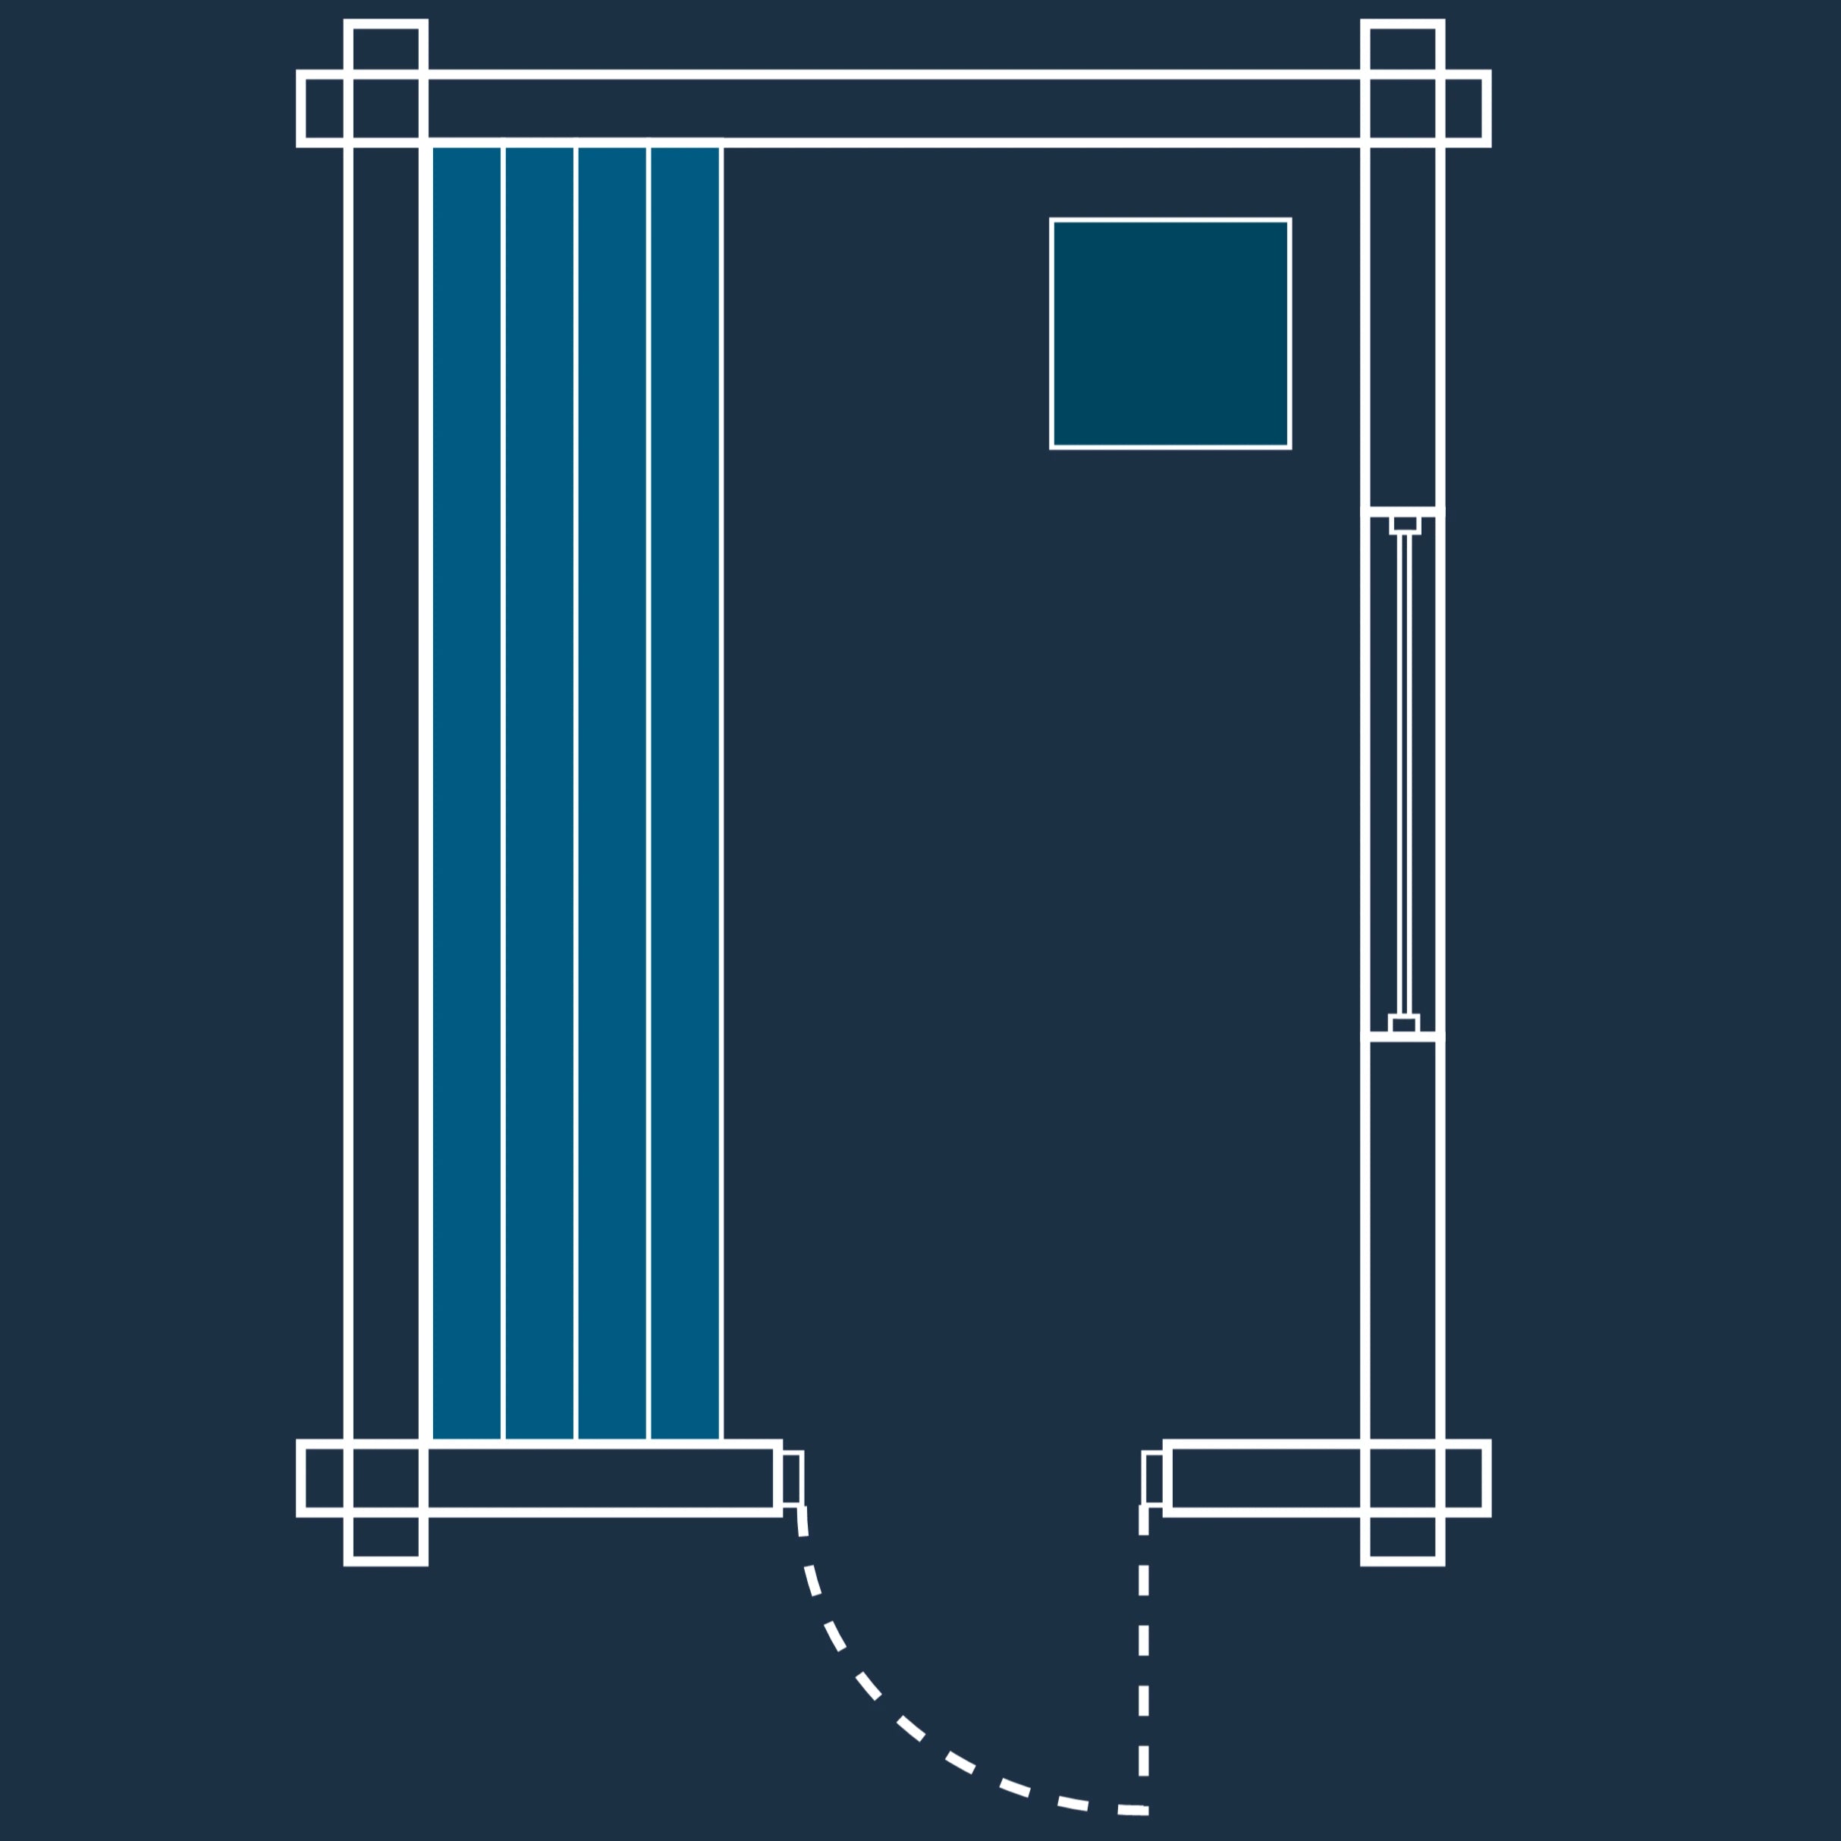
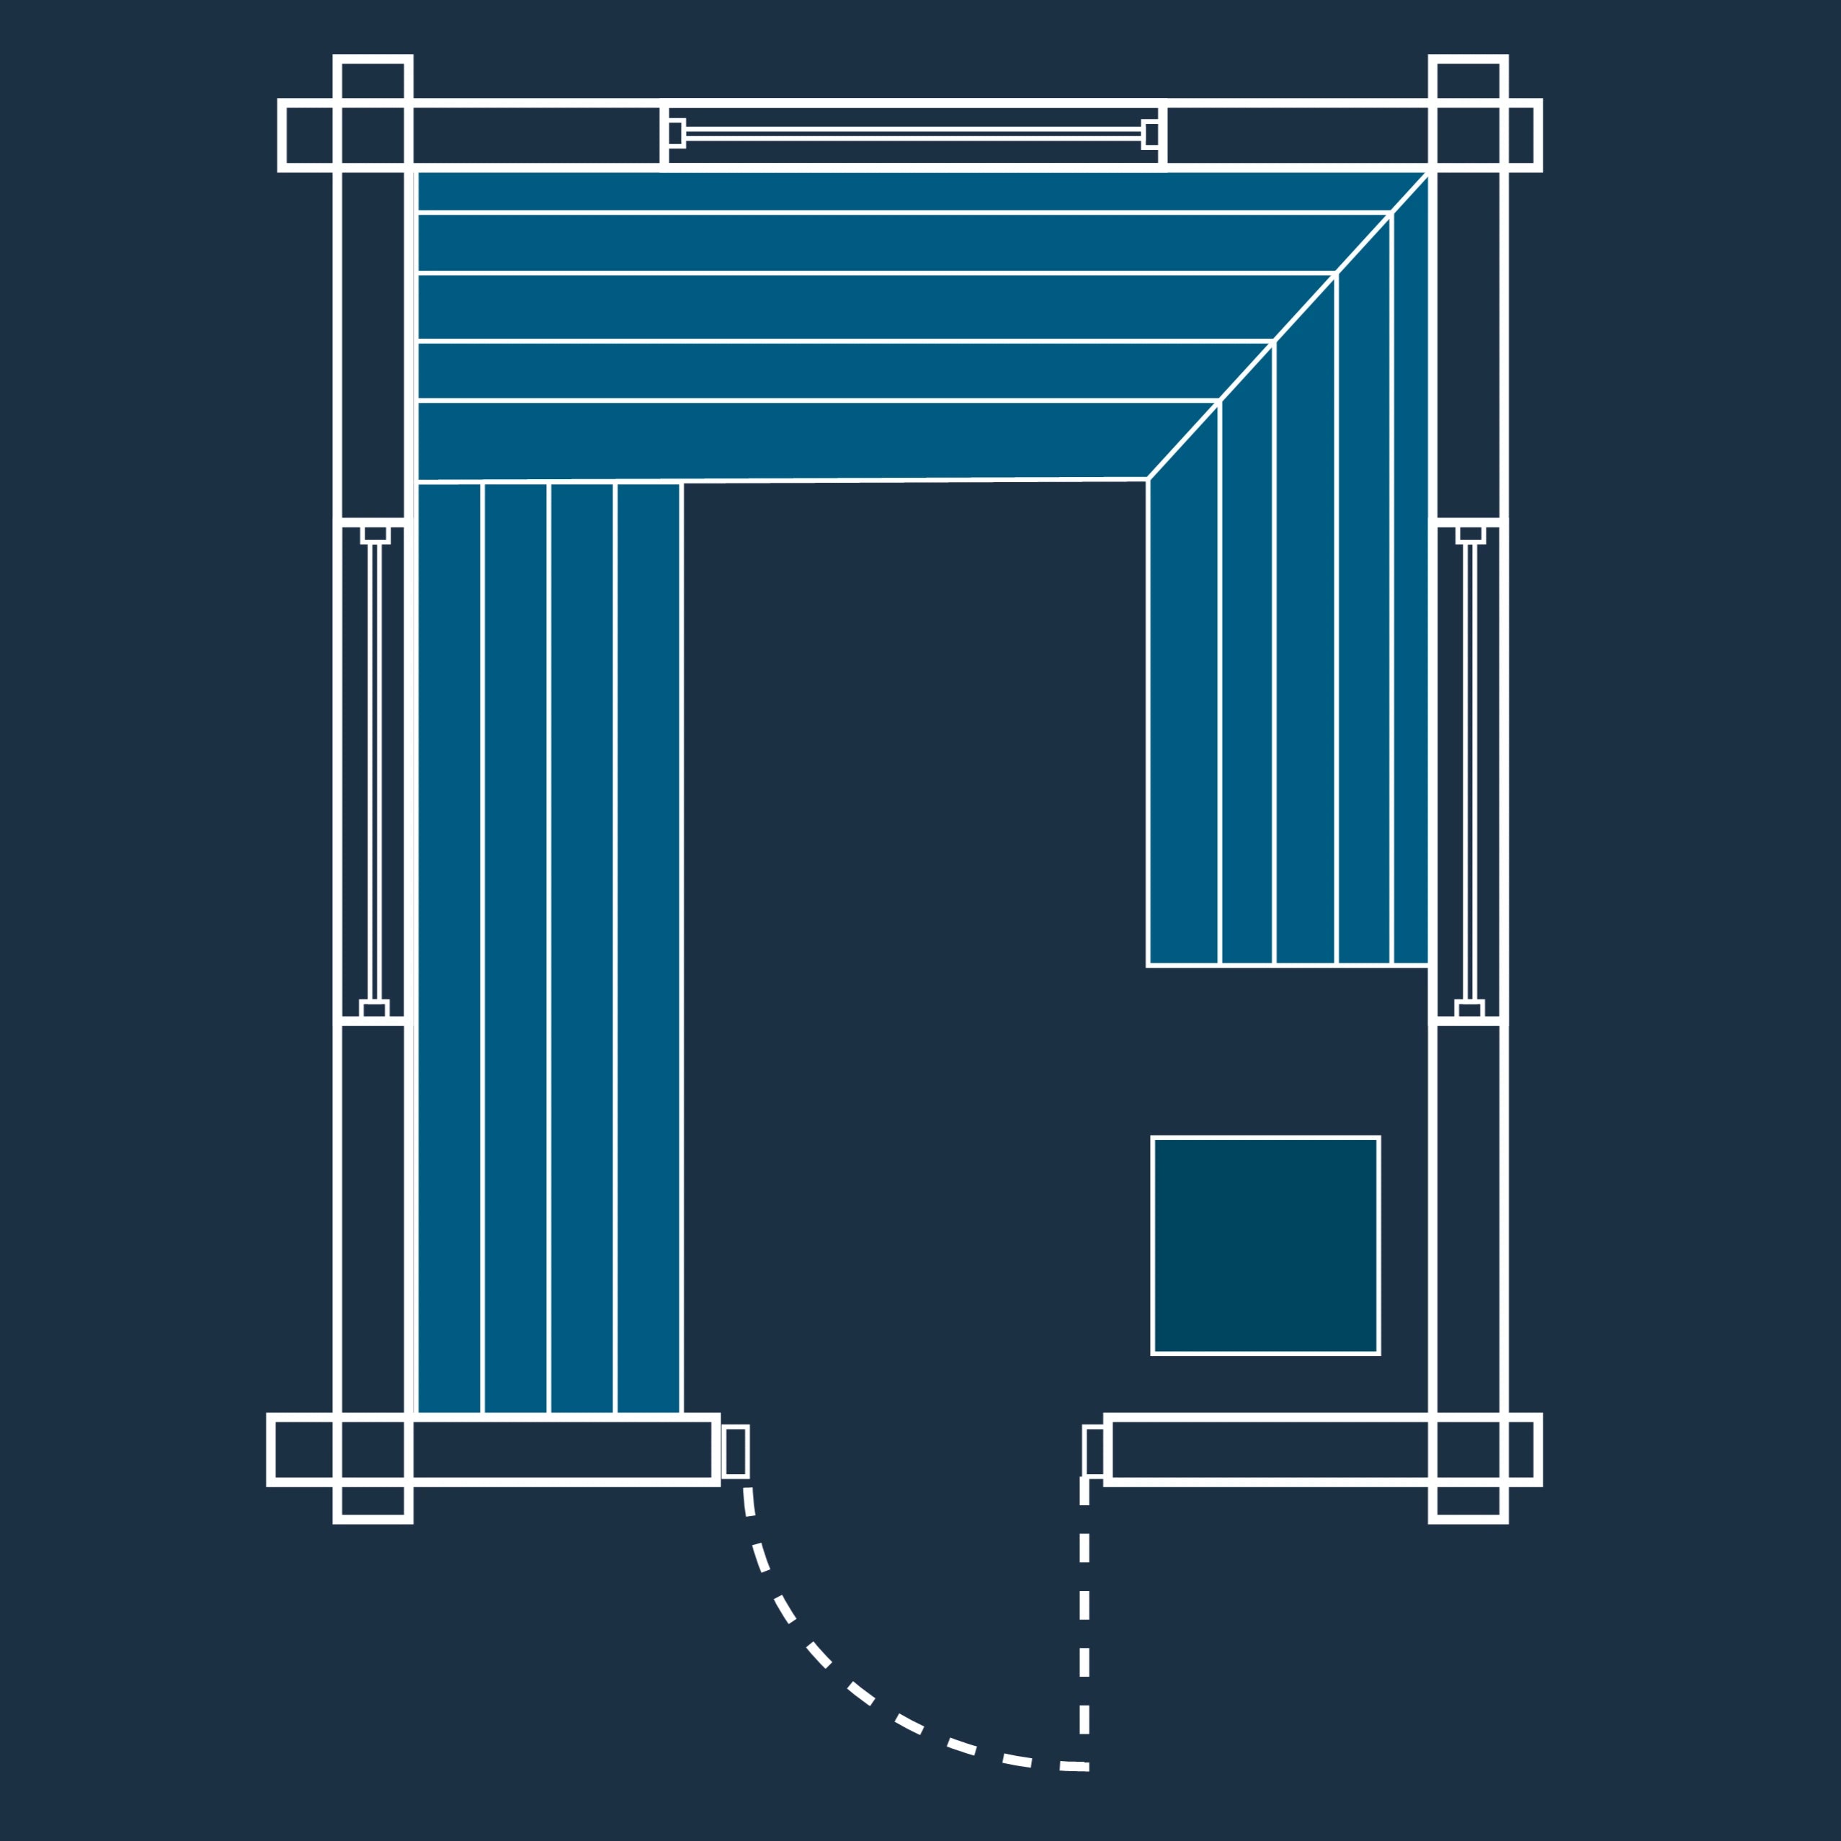
Start by selecting the size that fits your space (Small, Medium, or Large) and order your Custom Sauna Plans.
Send Us Your Sketches & Ideas
Once your order is placed, we will contact you to gather your rough sketches, measurements, and ideas. We'll review everything together to understand your vision and lay the foundation for your custom sauna.
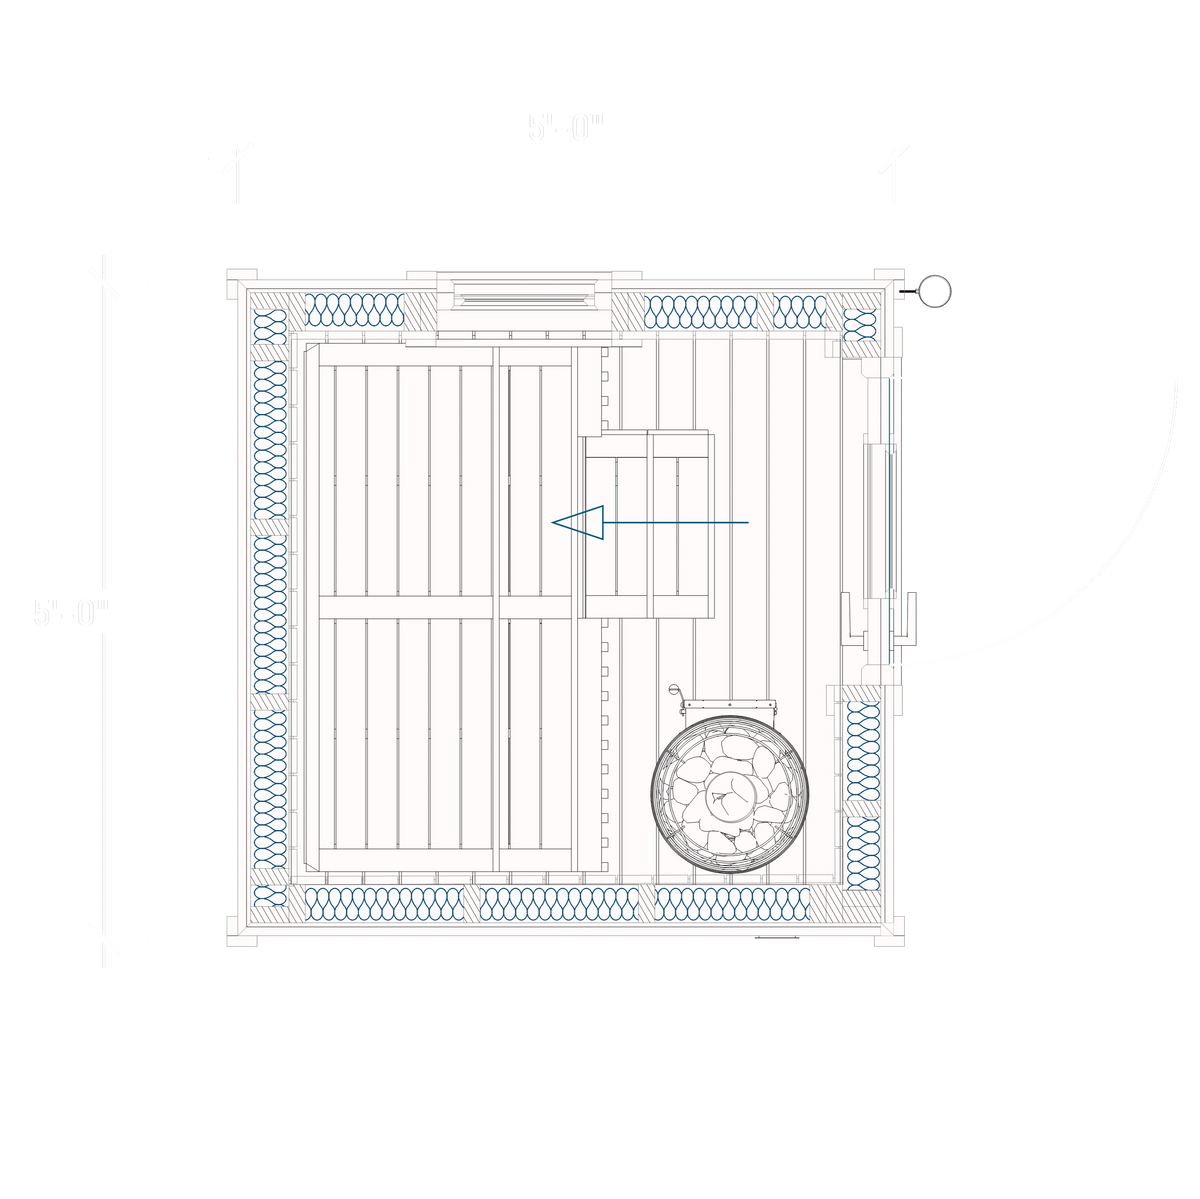
Step 2
WE make the plans
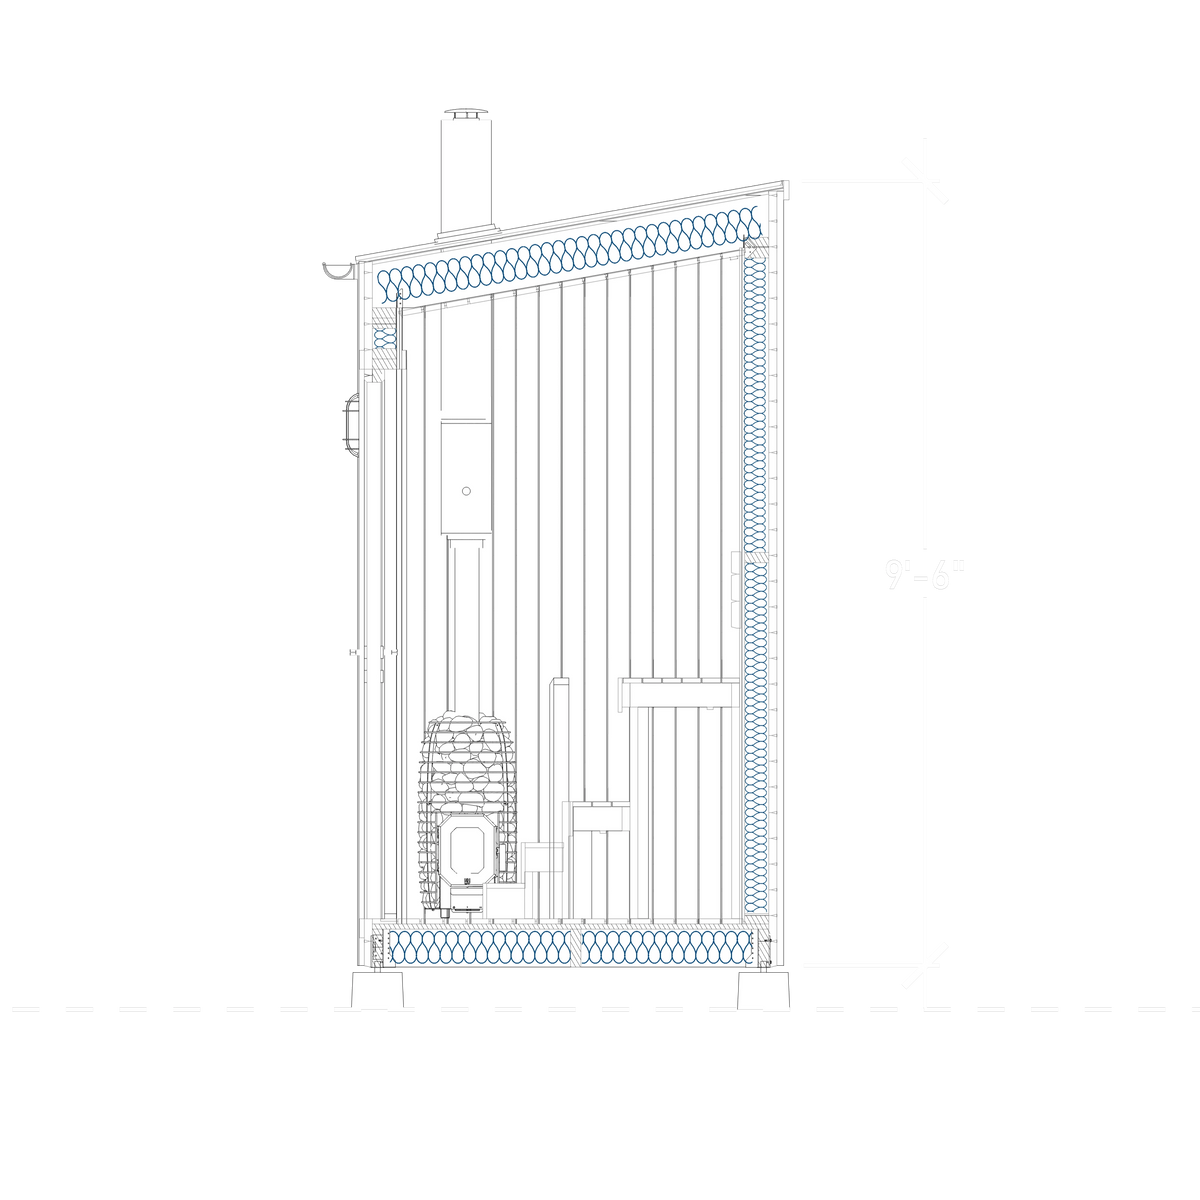
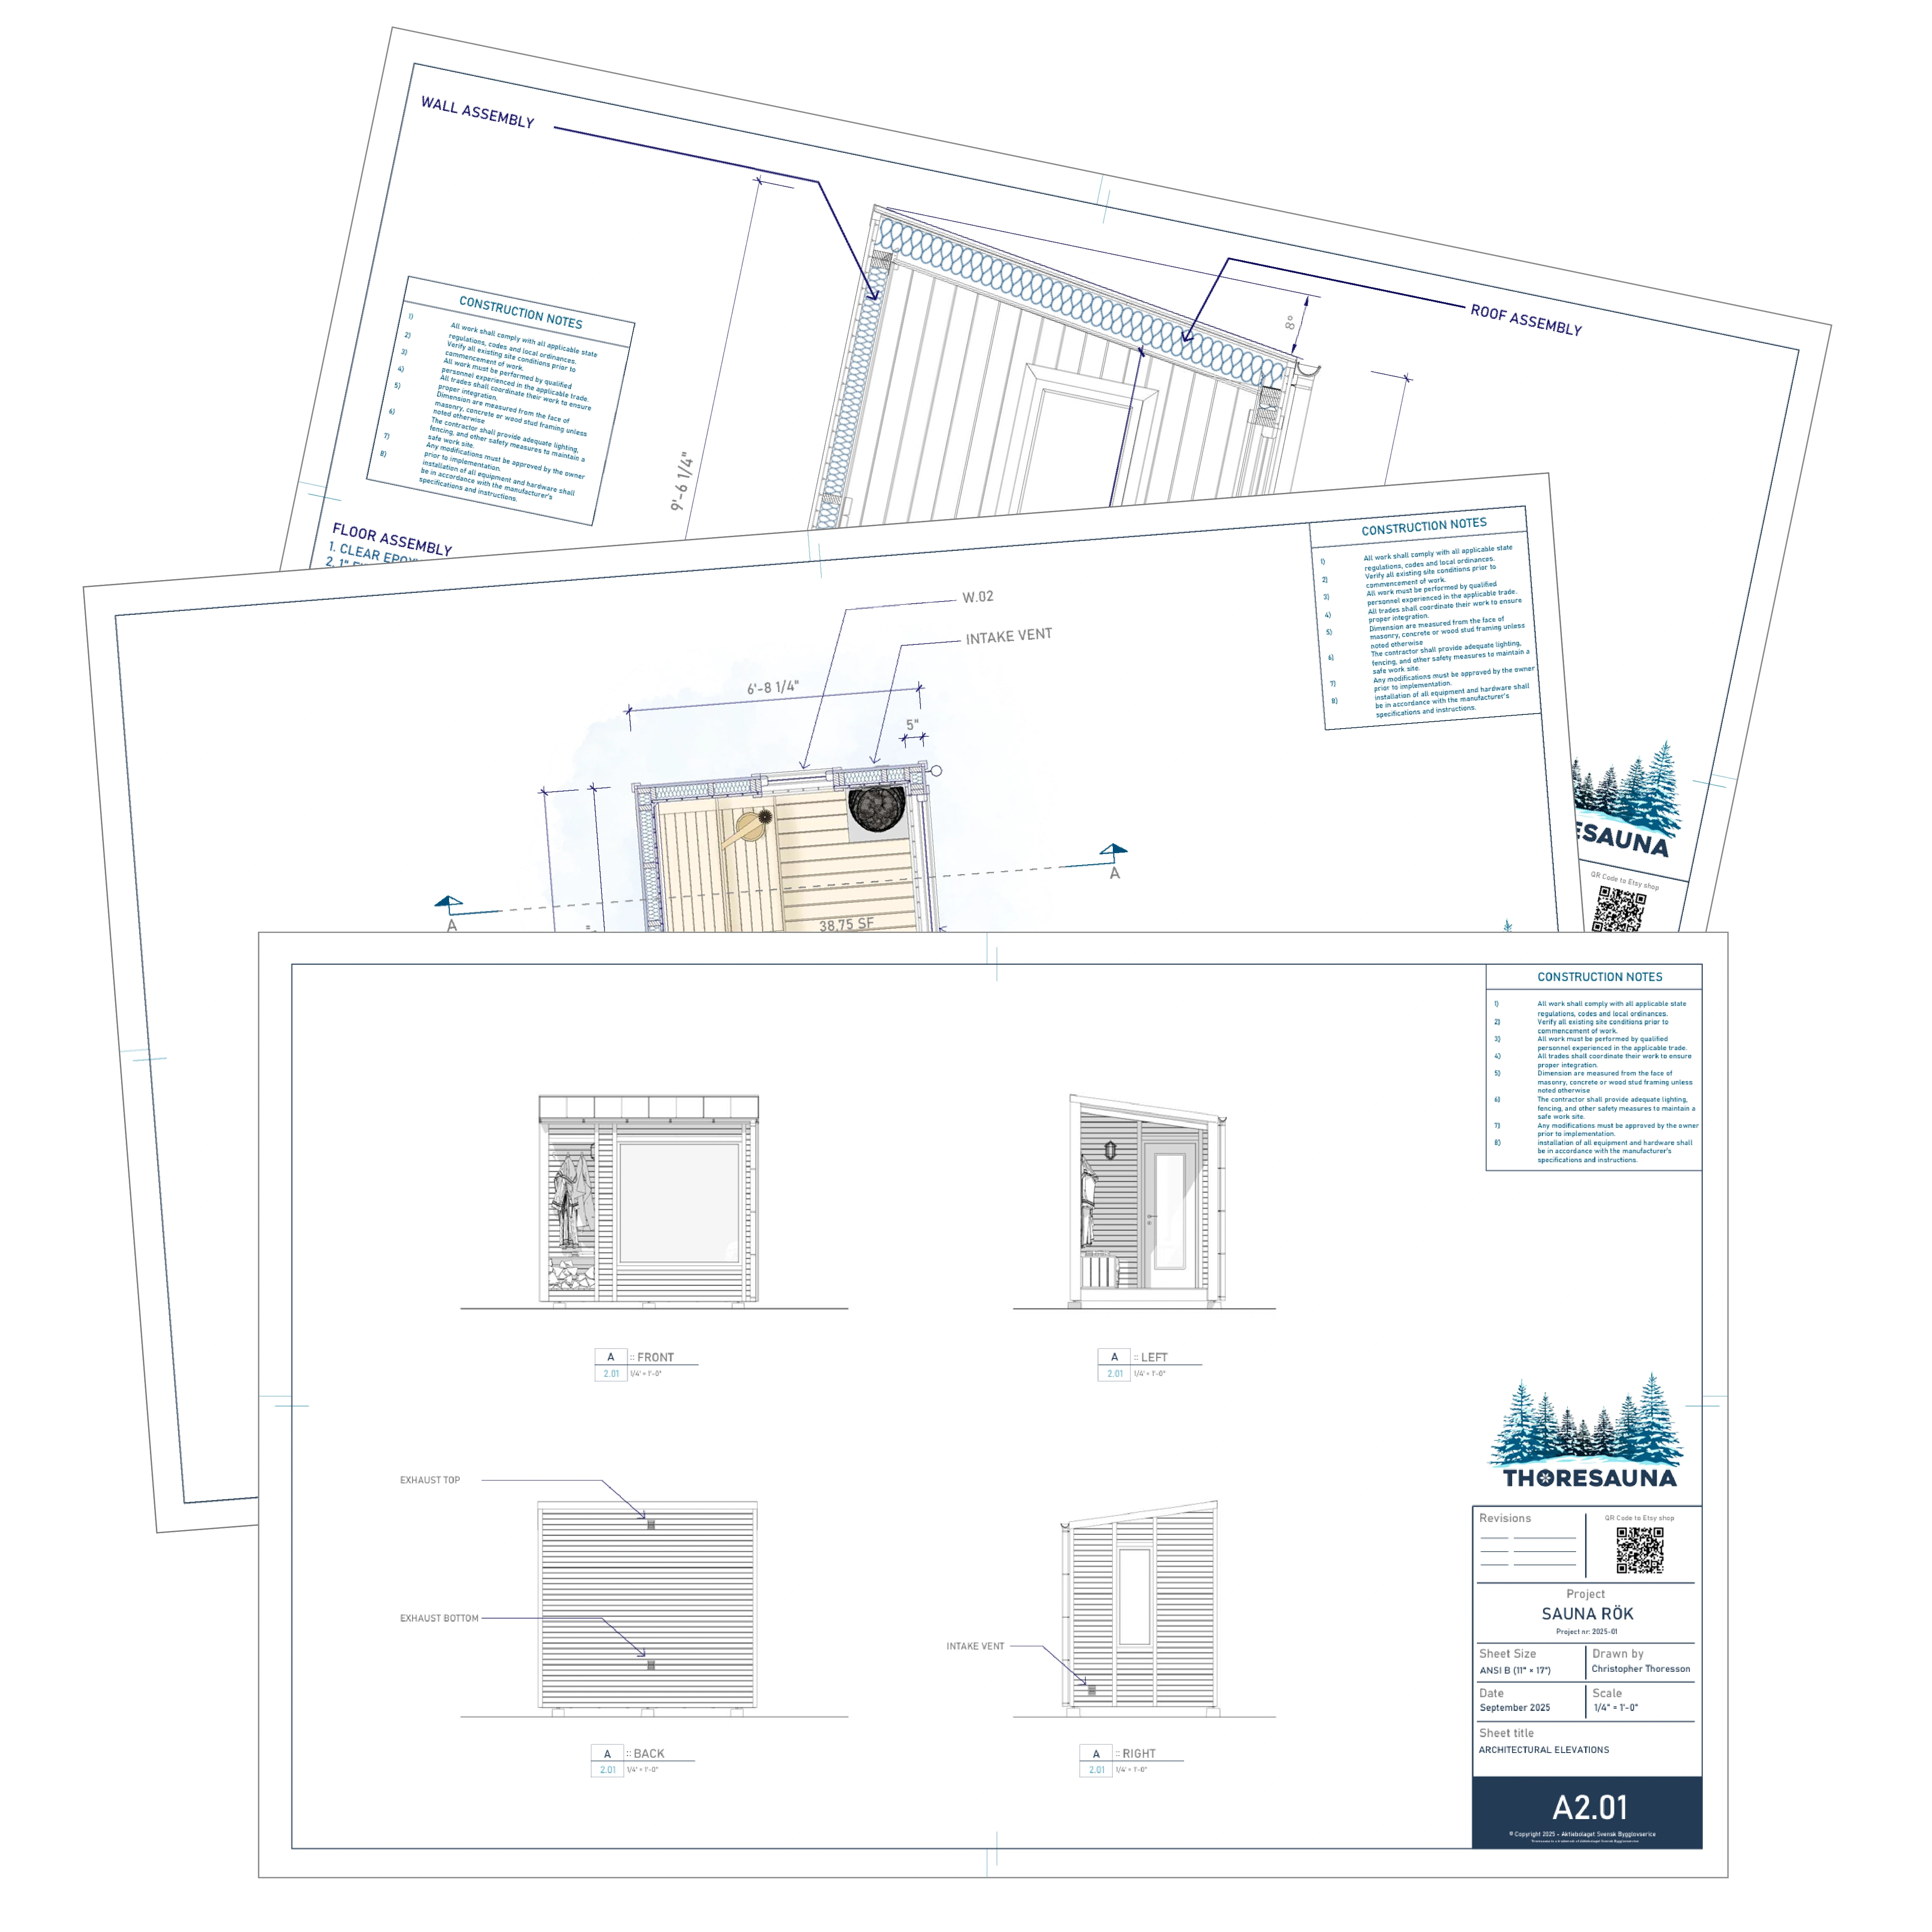
Based on your sketches and measurements, we engineer precise, professional blueprints tailored specifically for your custom build.
step 3
START BUILDING
Review your final architectural drawings and start building your custom sauna with confidence.
Ready to bring your sauna to life?
Custom Sauna Plansbig or small?
25% OFF ALL DIGITAL SAUNA PLANS
News & Updates
LATEST DIY SAUNA GUIDES & NEWS
Hi everyone! We are finally live after spending some time building our website. We hope you find your dream sauna here, or if you would like help with custom sauna plans, we are happy to assist wit...
Read more★★★★★
Cool project, once a few minor details fell into place, it turned out completely perfect.
Jun 22, 2026
Anna (Verifyed Etsy Buyer)
SAUNA STYLES
CHOOSE YOUR SAUNA COLOR & STYLE
Compare our signature finishes: Falu Red and Scandinavian Black Sauna designs.

FALU RED

SCANDINAVIAN BLACK
Limited time only
25% OFF ALL DIGITAL SAUNA PLANS
Upgrade your backyard with an authentic Scandinavian sauna at a special seasonal price. Don't miss out!
Shop nowSAUNA QUESTIONS
Frequently Asked Questions
This is a digital product only. No physical materials, tools, or lumber will be shipped to your home. You will receive instant access to download your files right after purchase!
You will receive an instant digital package containing:
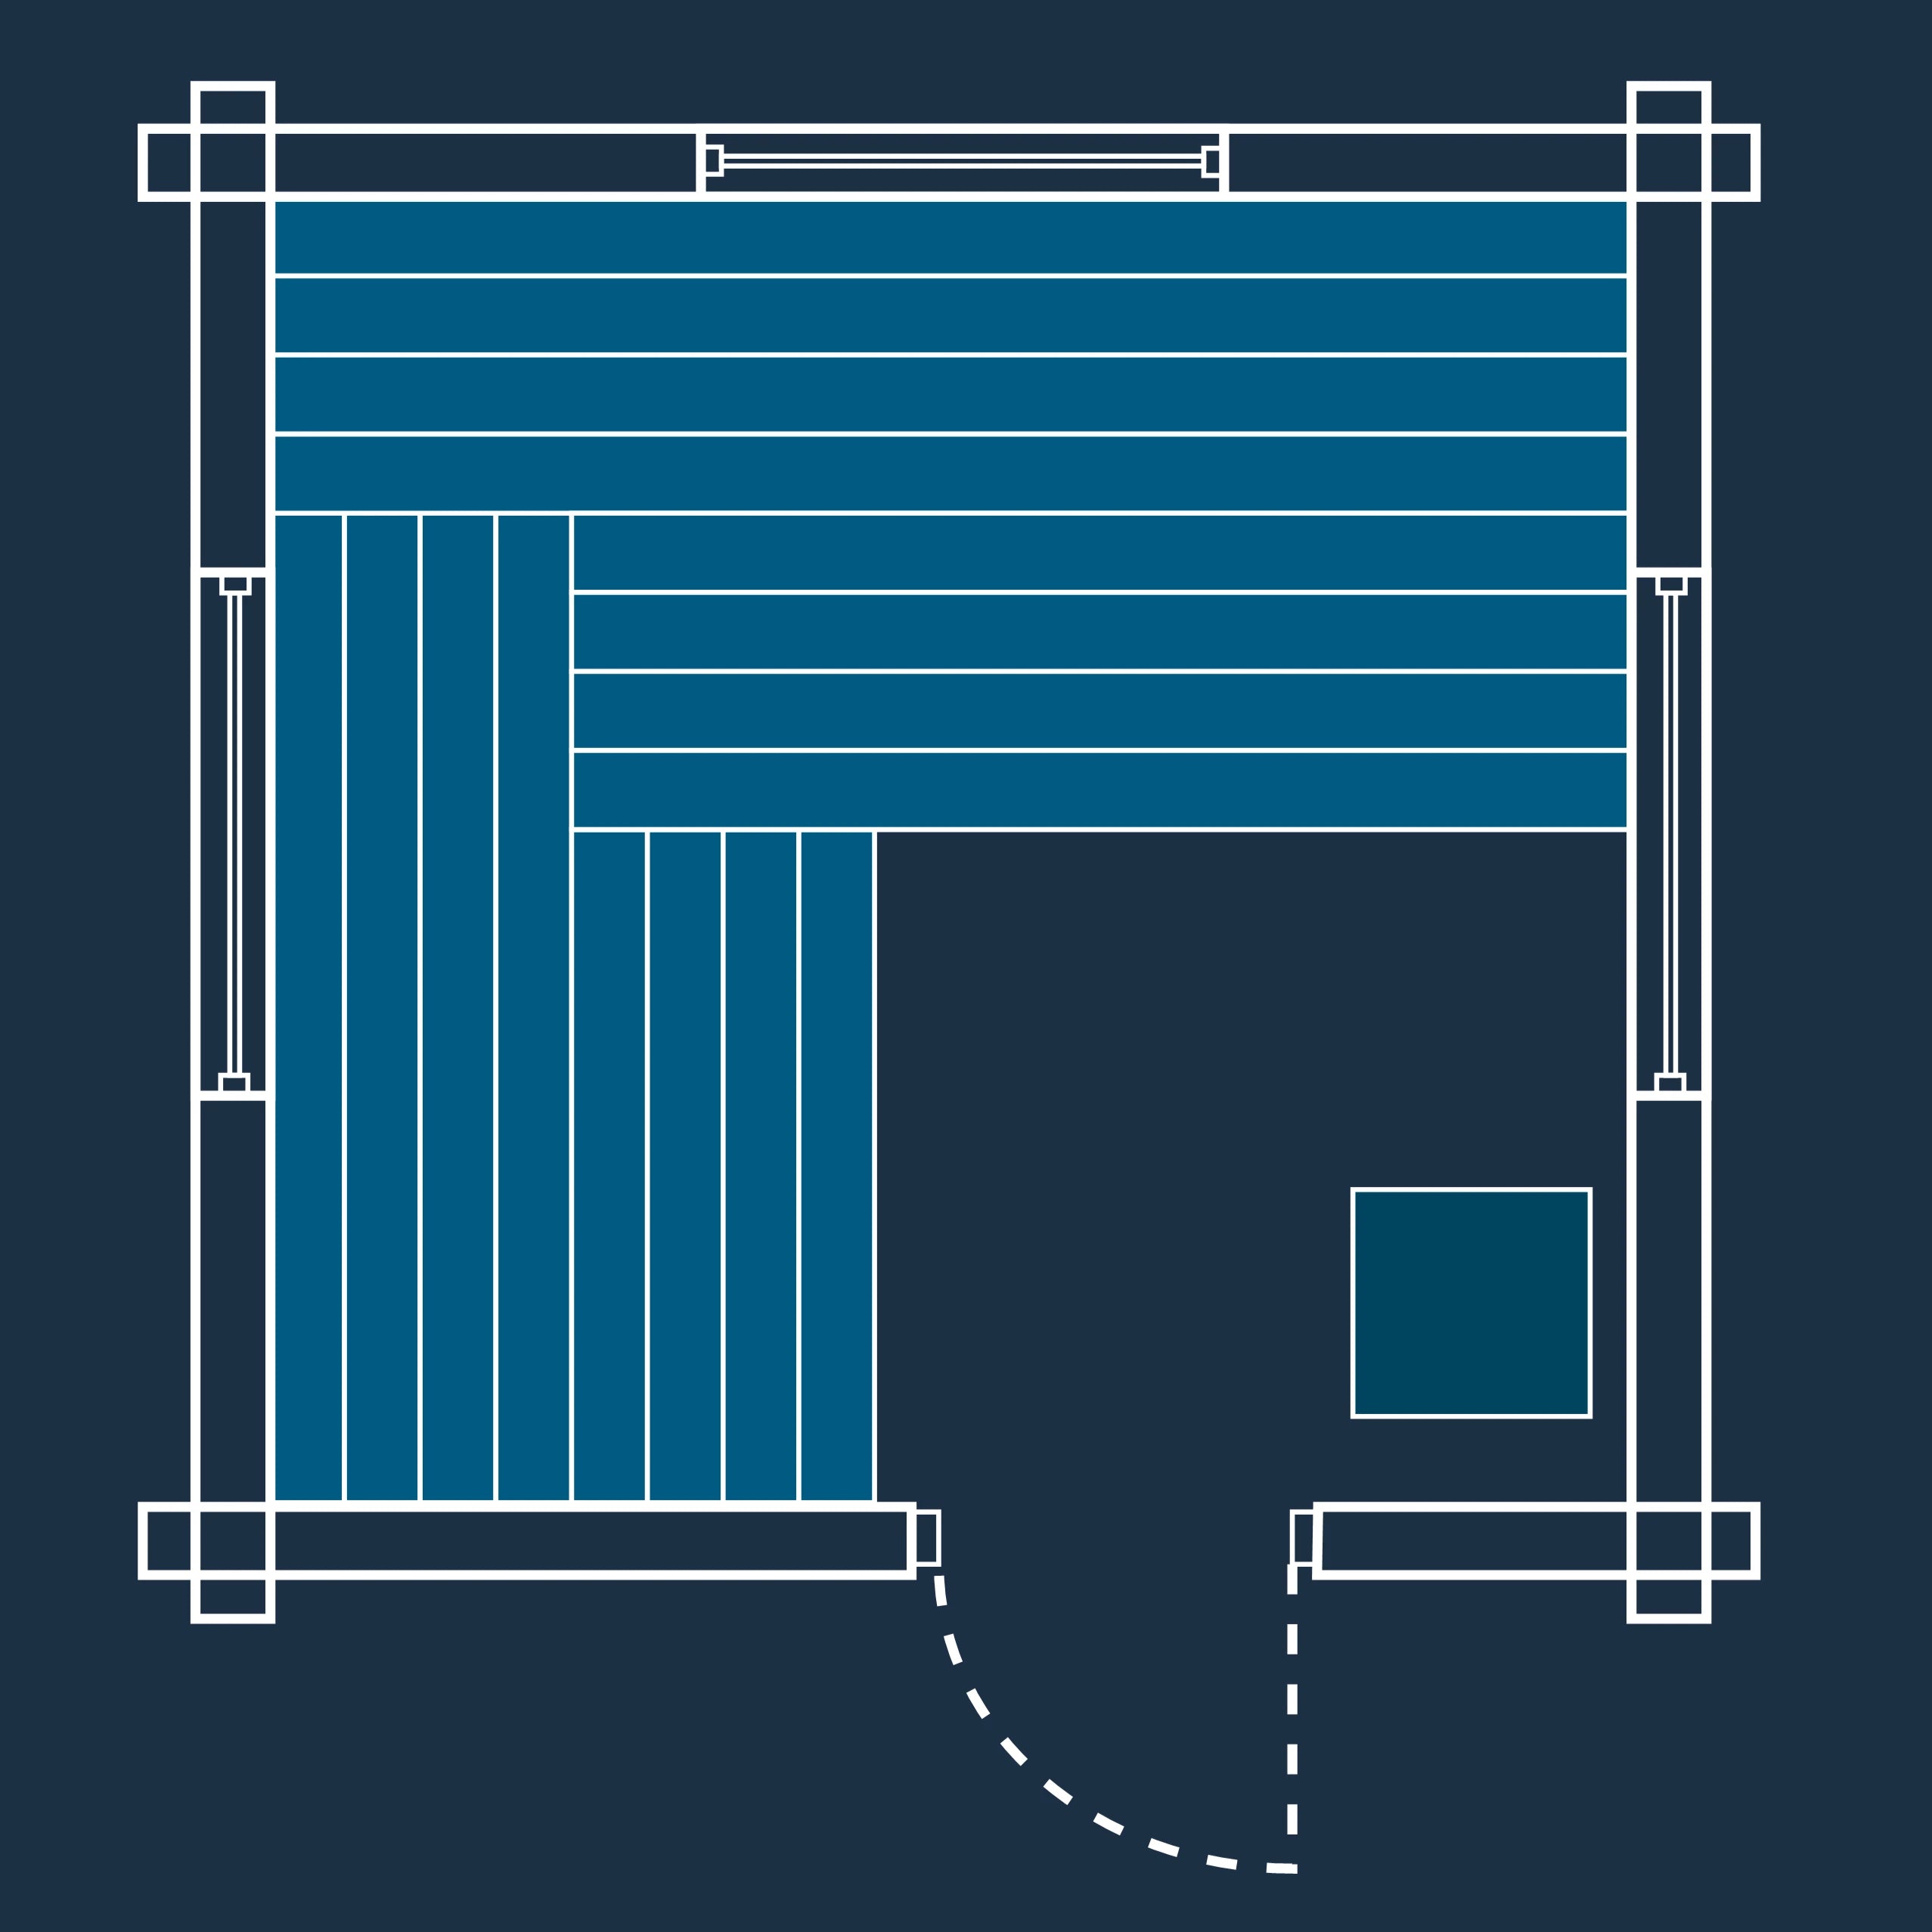
- Complete architectural drawings (PDF)
- Detailed framing layouts for every wall
- A comprehensive material list to help you shop
Both! Our plans are designed for a global audience and include complete measurements in both Metric (meters/millimeters) and Imperial (feet/inches).
The plans are engineered for simplicity and are perfect for a DIY weekend project. While basic carpentry knowledge is helpful, we use standard lumber dimensions to make the construction as straightforward as possible.
Our designs are compatible with both wood-burning stoves and stand-alone or wall-mounted electric heaters up to 9 kW.
The plans are designed using standard materials that are readily available at major hardware stores or your local timber yard.
Absolutely! We offer ongoing support. If you have any questions while building, feel free to reach out to us via email anytime.
Due to the instant-access nature of our digital products (PDF plans and 3D models), all sales are final and non-refundable. Once the files have been downloaded, returns or cancellations cannot be accepted. However, if you have any questions or issues with your files, please reach out to us and we will gladly help!

What’s Included in Every Plan?
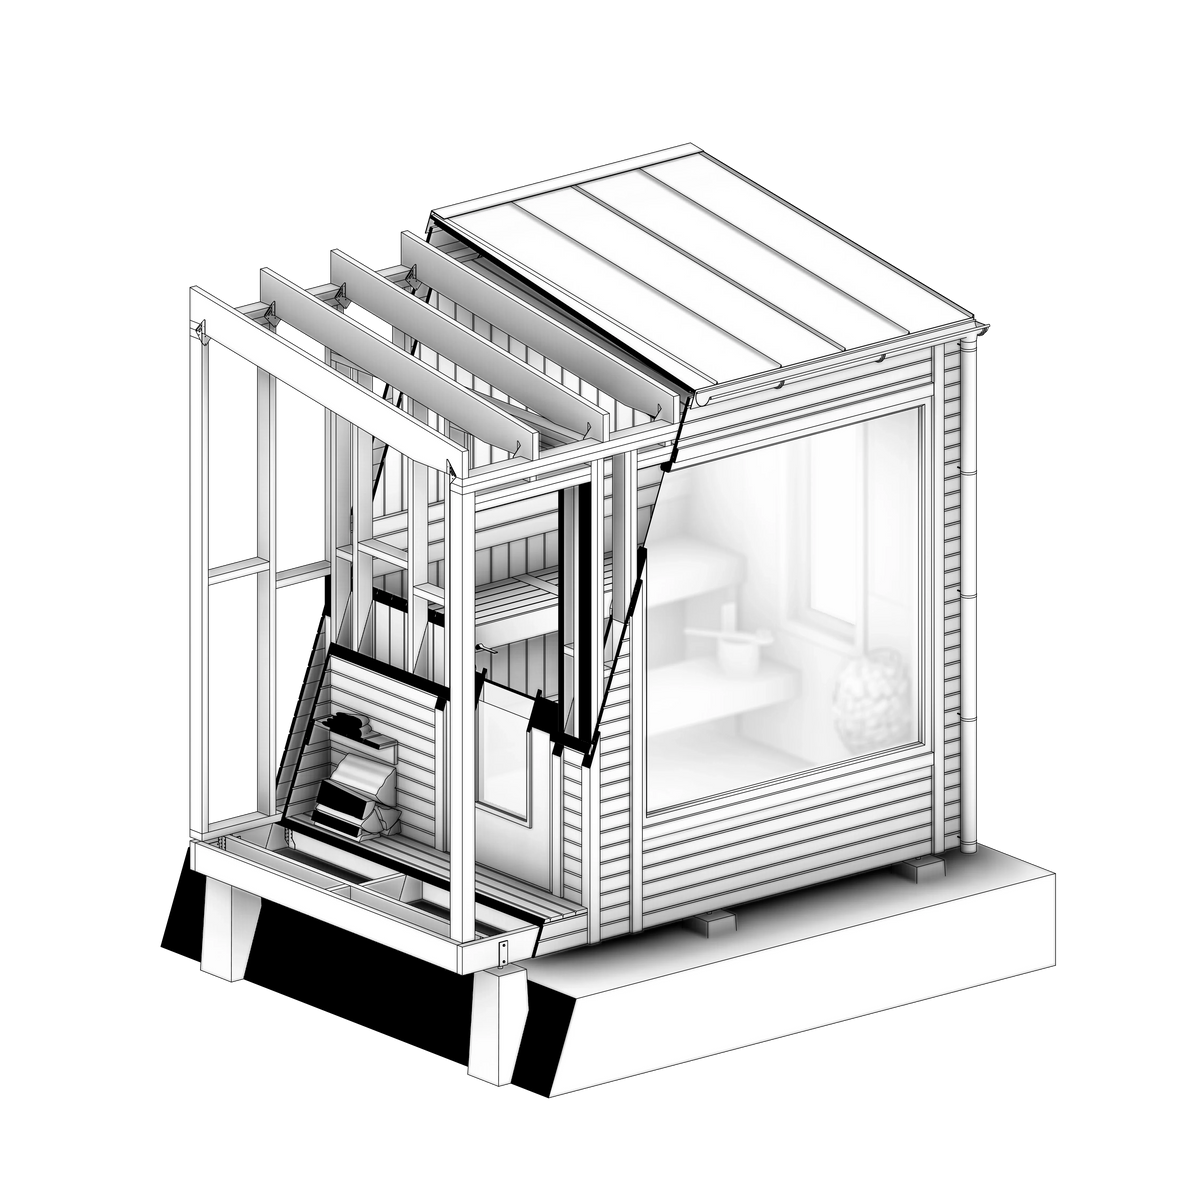
See the full list of 3D models, CAD files, architectural drawings, construction details, and material lists included with every sauna plan.