

Sauna Rök
Build your own modern outdoor sauna with our complete DIY building plans.
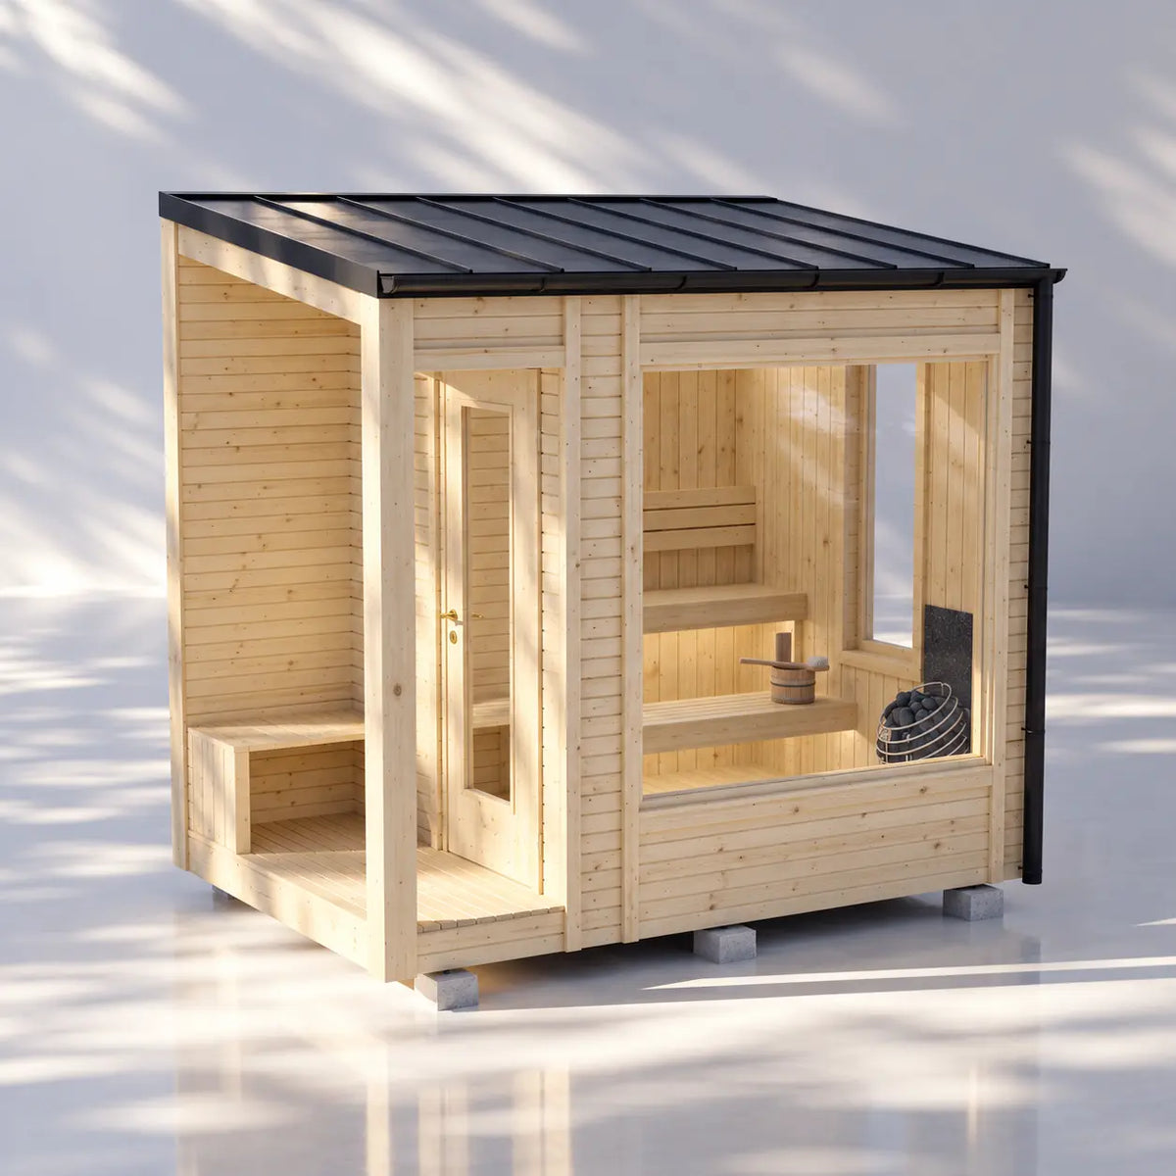
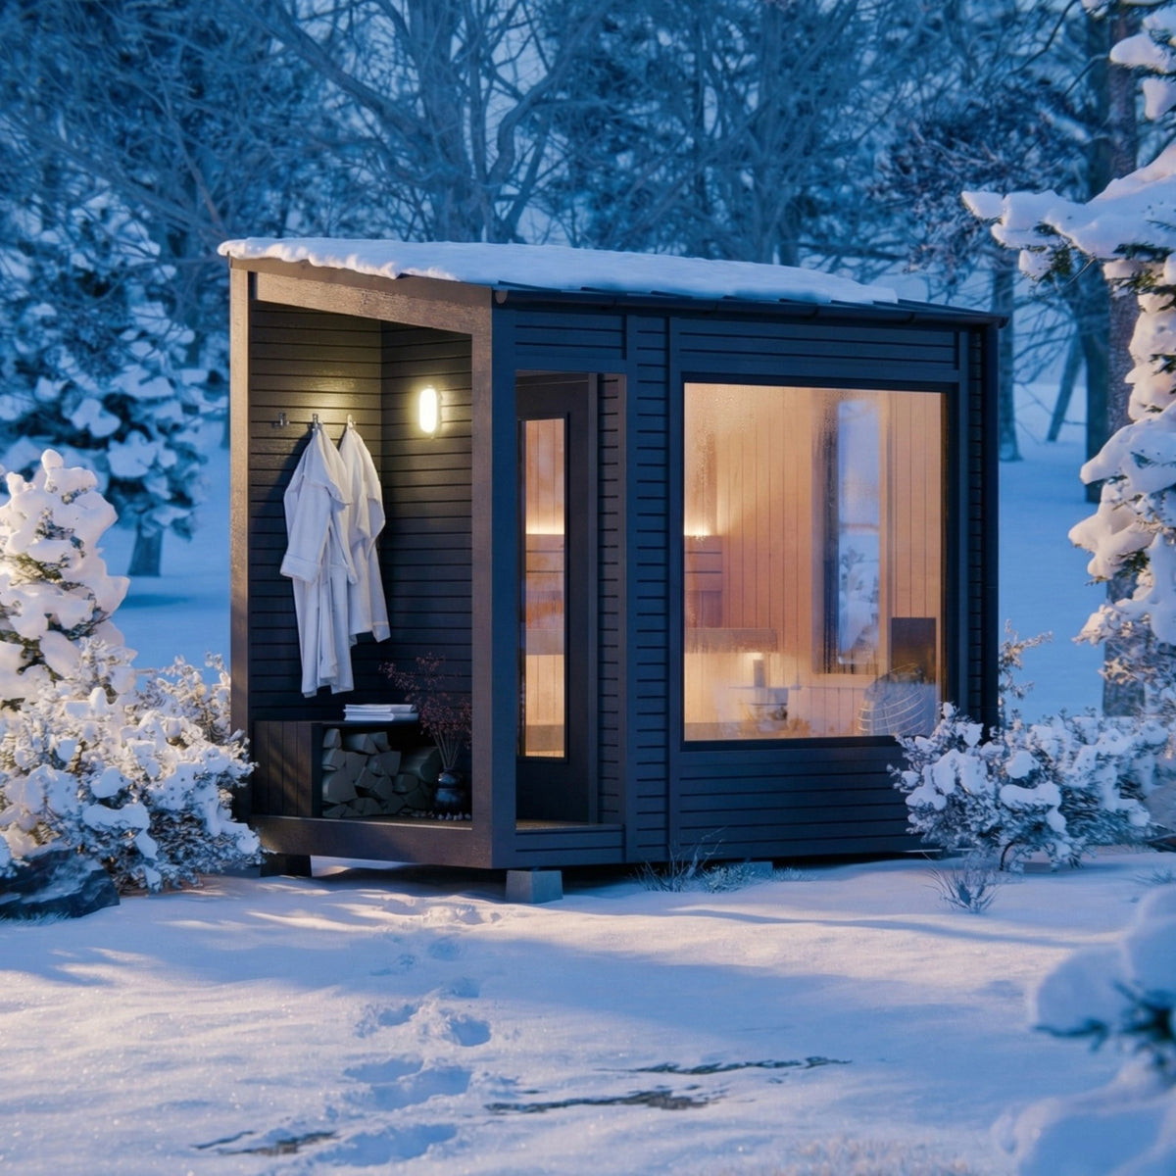
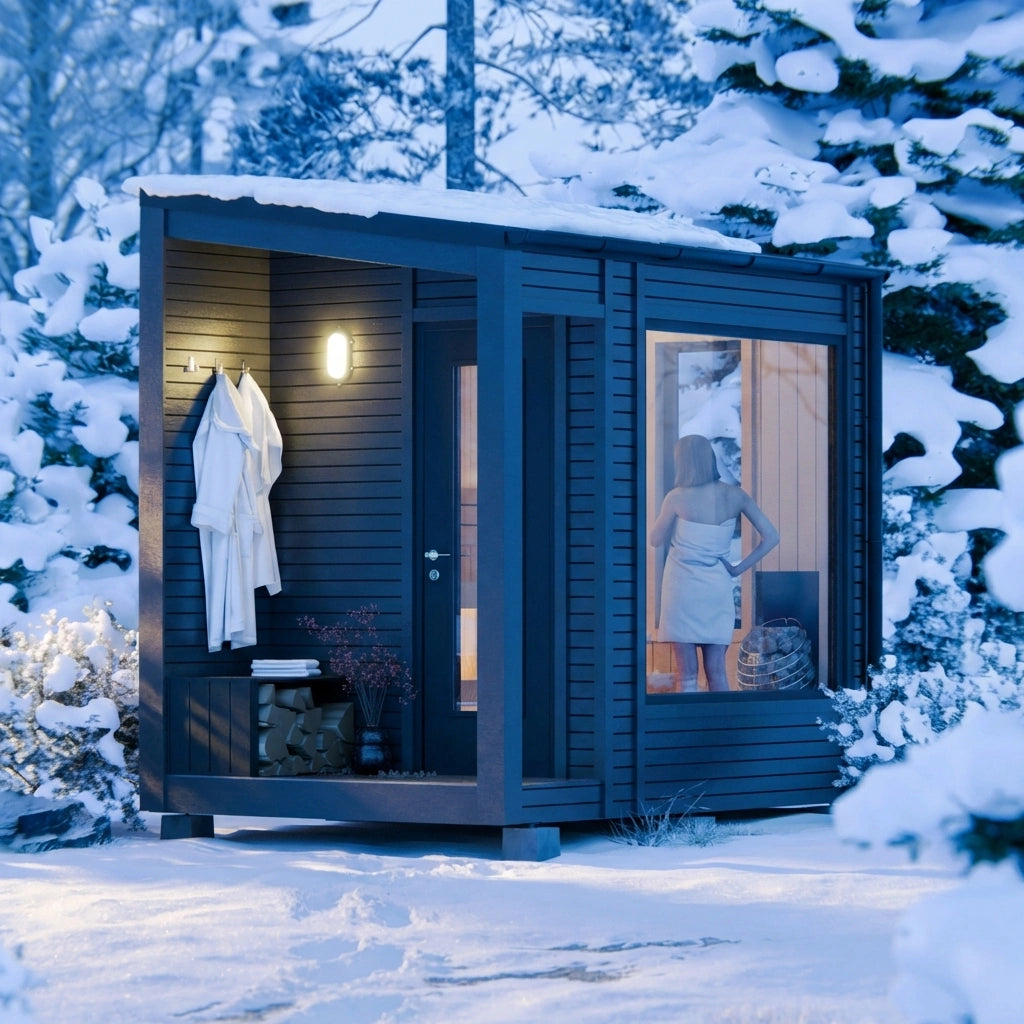
SAUNA RÖK combines clean aesthetics, excellent heat retention, and practical construction.
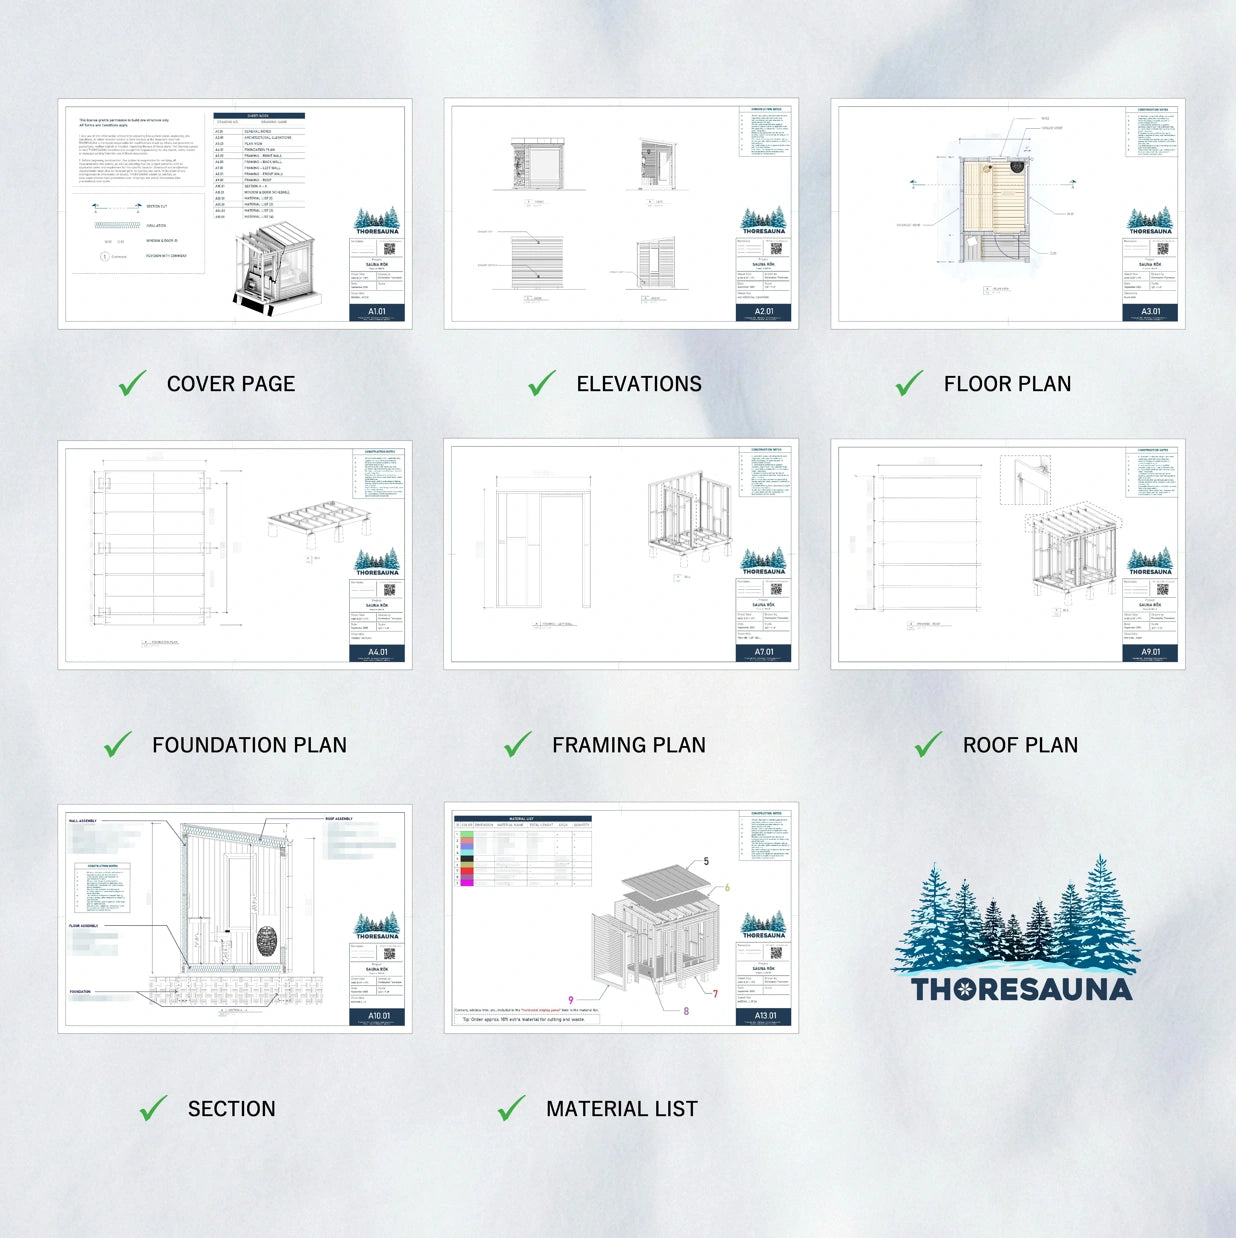
Your purchase includes detailed step-by-step plans, full architectural drawings, structural details, and a complete materials list. If you select the Complete Package, you also get professional CAD drawings and a fully editable 3D SketchUp model, giving you complete freedom to customize and adapt the design to your needs.
We highly recommend the Complete Package if you plan to modify the design yourself or if you are working with a contractor or builder.
Designed for 3 - 4 people, this insulated sauna uses standard building materials and supports both wood-burning and electric heaters.
Dimensions in Feet & Inches
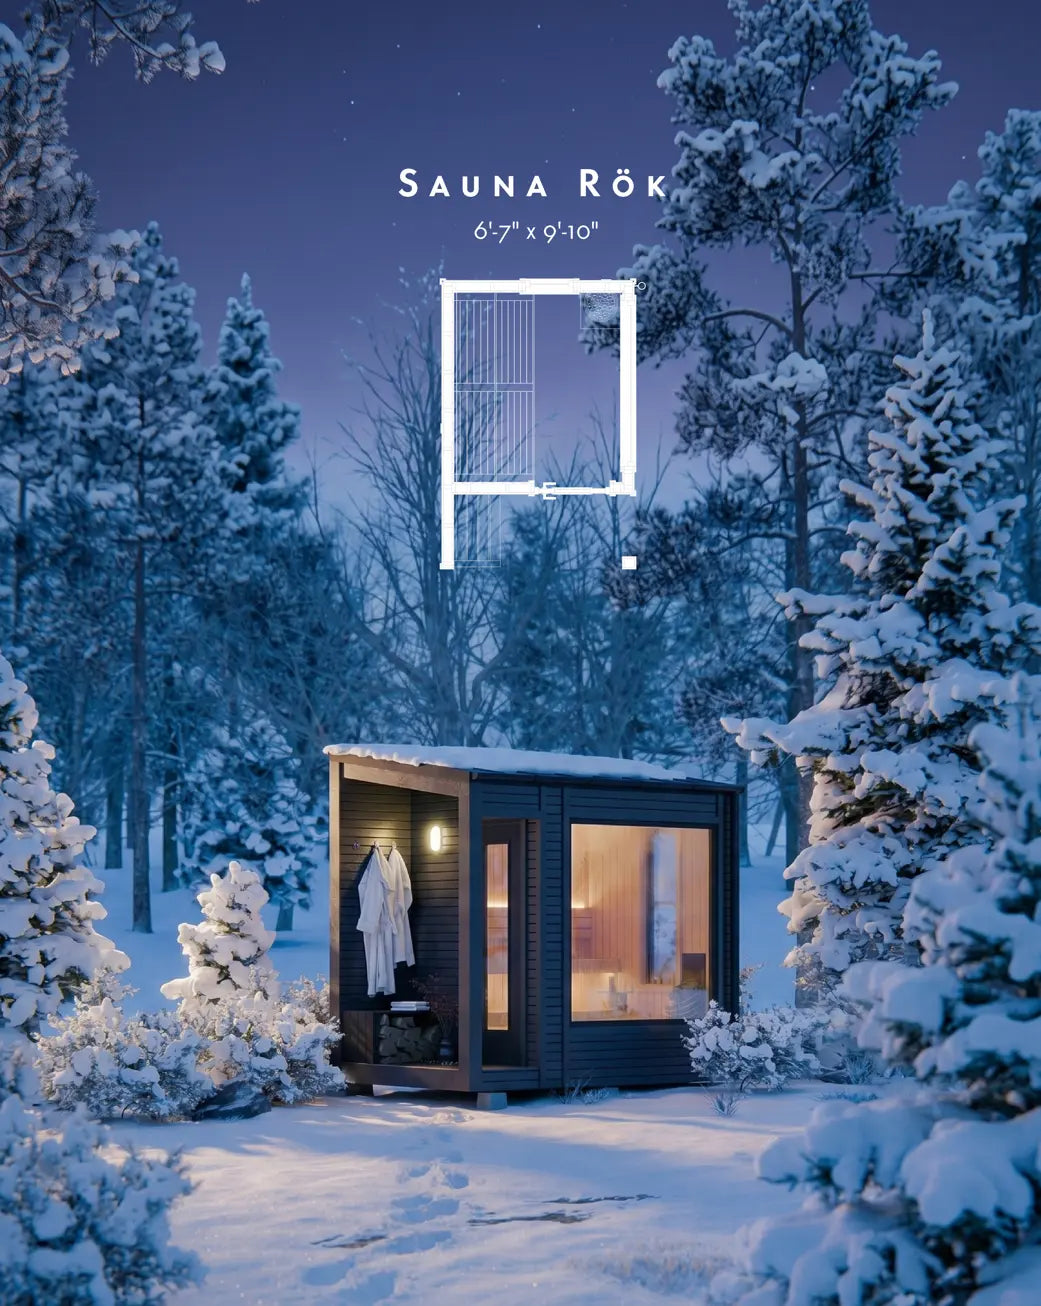
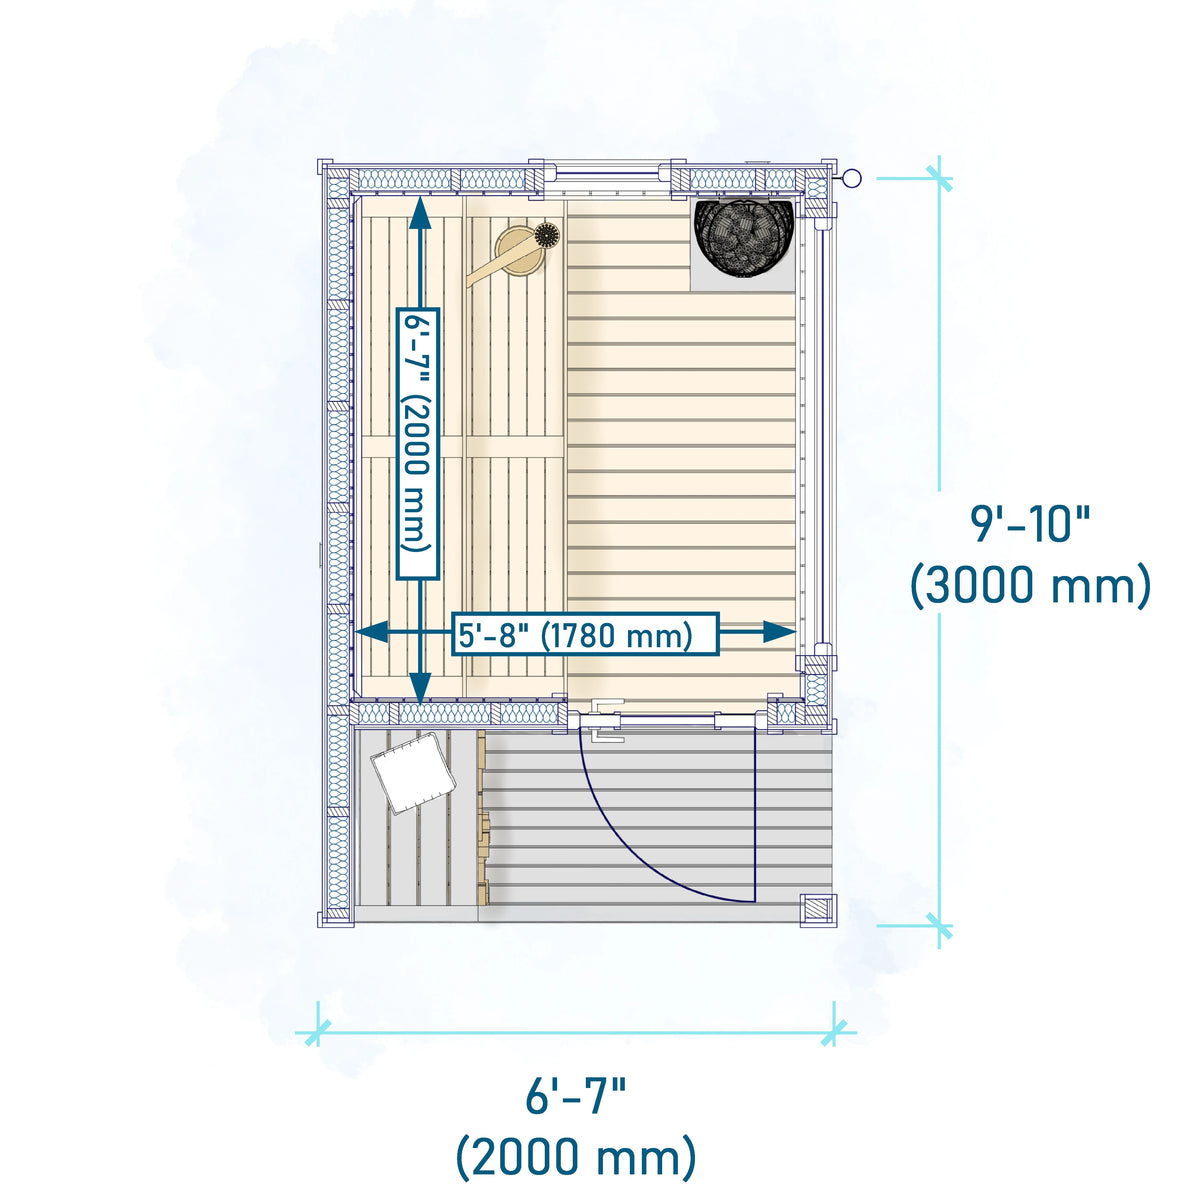
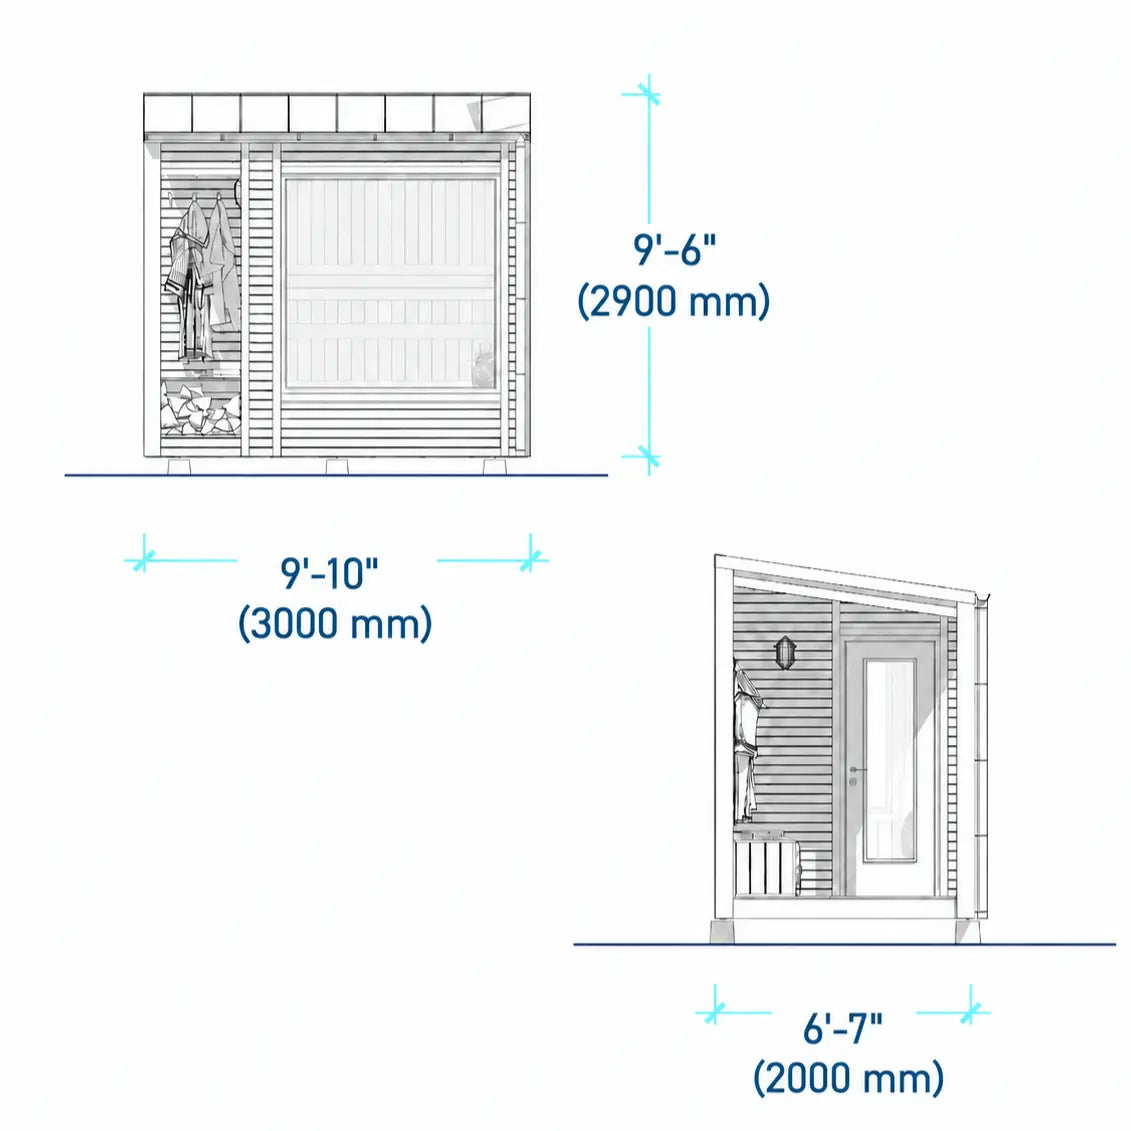
📐 External Dimensions: (W x L x H) 6'-7" x 9'-10" x 9'-6"
📐 Hot Room Dimensions: (W x L) 5'-8" x 6'-7"
Internal Ceiling Height (Sloped Roof):
📐 Highest Point: 7'-10"
📐 Lowest Point: 7'-3"
Dimensions in Meters
📐 External Dimensions: (W x L x H) 2 m x 3 m x 2,9 m
📐 Hot Room Dimensions: (W x L) 1,78 m x 2 m
Internal Ceiling Height (Sloped Roof):
📐 Highest Point: 2,44 m
📐 Lowest Point: 2,22 m
Measurement Units
📏 Imperial (ft, in)
📏 Metric (m, mm)
Drawing Sheet Size
📄 ANSI B (11" x 17")
📦 What's Included?
Your digital sauna plan package includes:
✅ Cover Page - An overview of your sauna project.
✅ Floor Plan - A detailed layout with dimensions and placement of key elements.
✅ Exterior Elevations - Views of the sauna from different sides.
✅ Foundation Plan - Foundation layout and supporting details.
✅ Framing Plans - Detailed framing drawings showing the wall structure.
✅ Roof Plan - Roof layout and structural framing details.
✅ Section Drawing - A cross-sectional view illustrating the sauna's vertical structure and construction.
✅ Door & Window Schedule - Information about the doors and windows included in the design.
✅ Material List - A list of materials specified in the drawings.
Included File Formats
Complete Plan Package - PDF, CAD & SketchUp 3D-Model
PDF Only - PDF
Heaters Compatible with this Design:
🔥 Wood Burning (Small stove like Harvia M3)
🔥 Stand-Alone Electric (Up to 9 kw)
🔥 Wall Mount Electric (Up to 9 kw)
Why Choose Sauna RÖK?
✨ Modern Scandinavian-Inspired design
🛠️ DIY-Friendly construction
🪵Commonly available building materials
💬 Ongoing support whenever you need assistance
⚠️ Please Note ⚠️
This is a Digital Product (Instant Download). No physical materials, lumber, or tools are included. You will instantly receive your PDF blueprints, CAD files, and SketchUp model right after purchase so you can get started right away!
🏠 Bring your sauna dream to life with our easy-to-follow DIY plans!
Choose options