

Do you need custom sauna plans?
Get professional custom sauna plans tailored to your space, style, and vision. From your first sketch to detailed building drawings, we help bring your dream sauna to life.
CHOOSE YOUR SAUNA SIZE
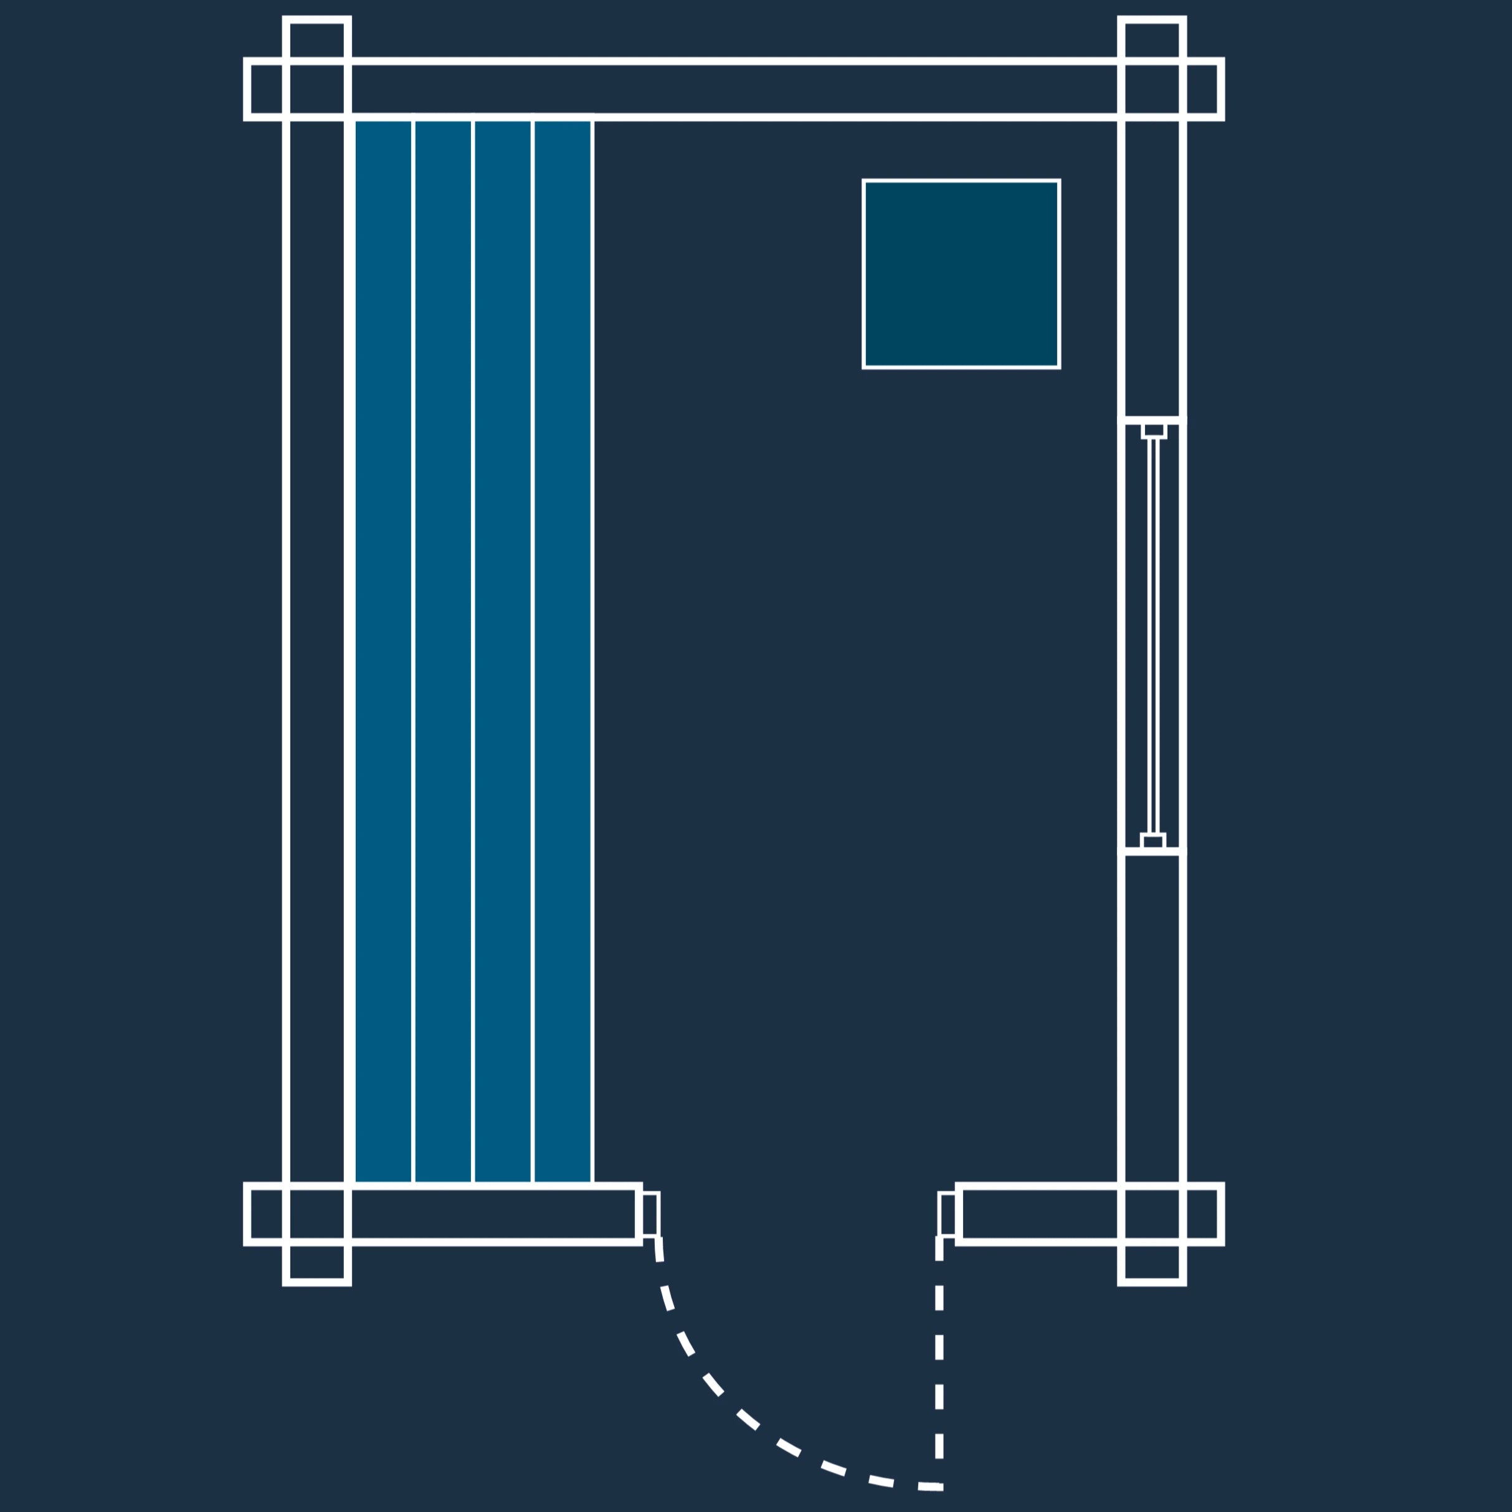
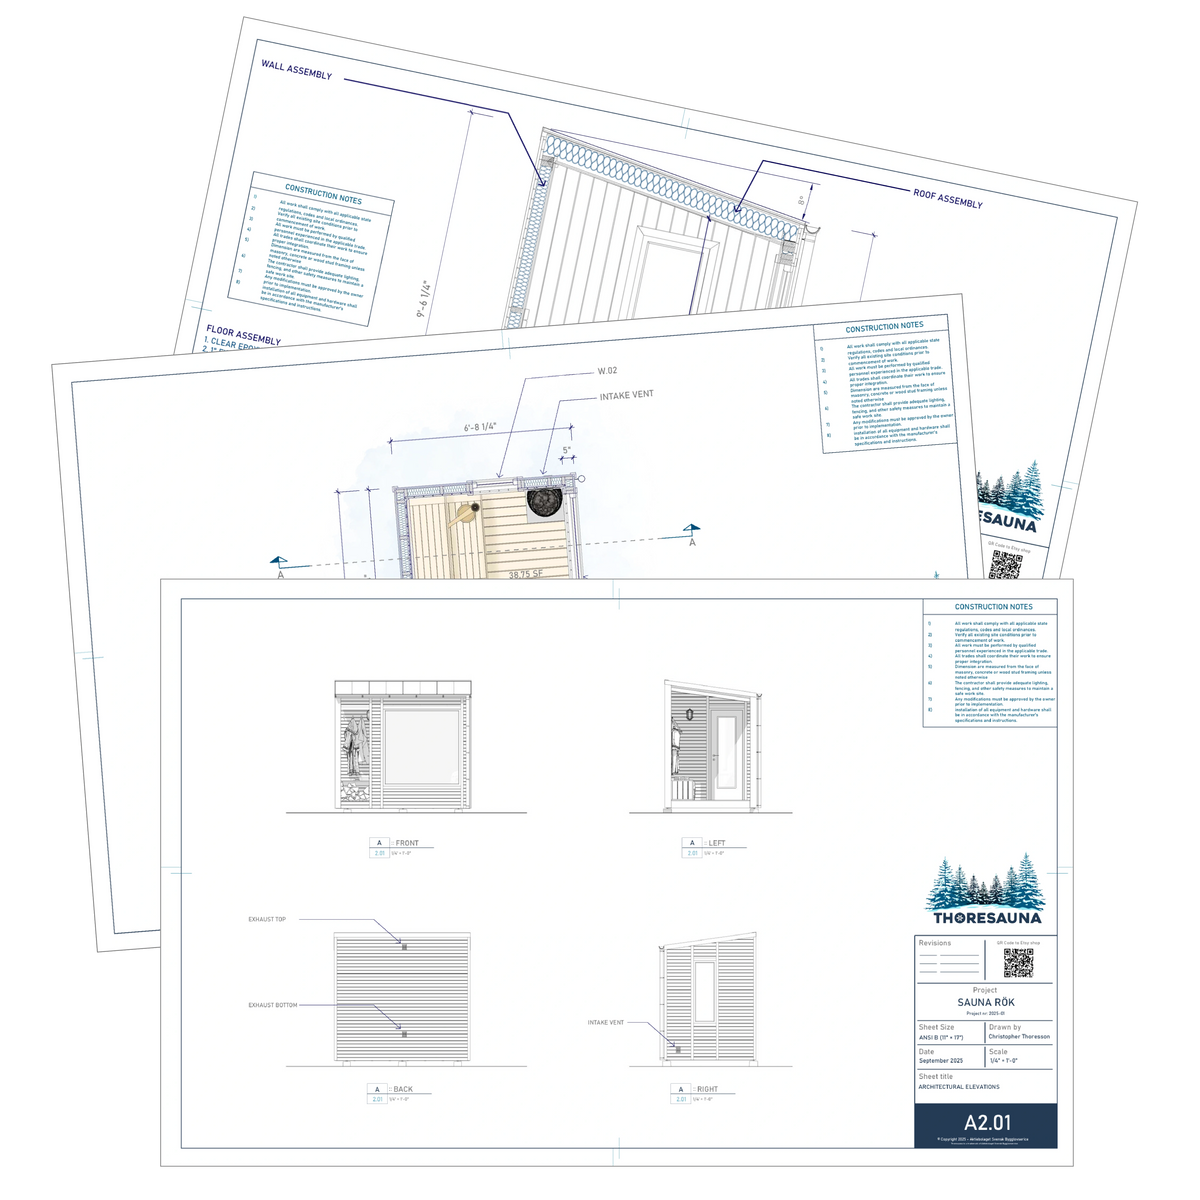
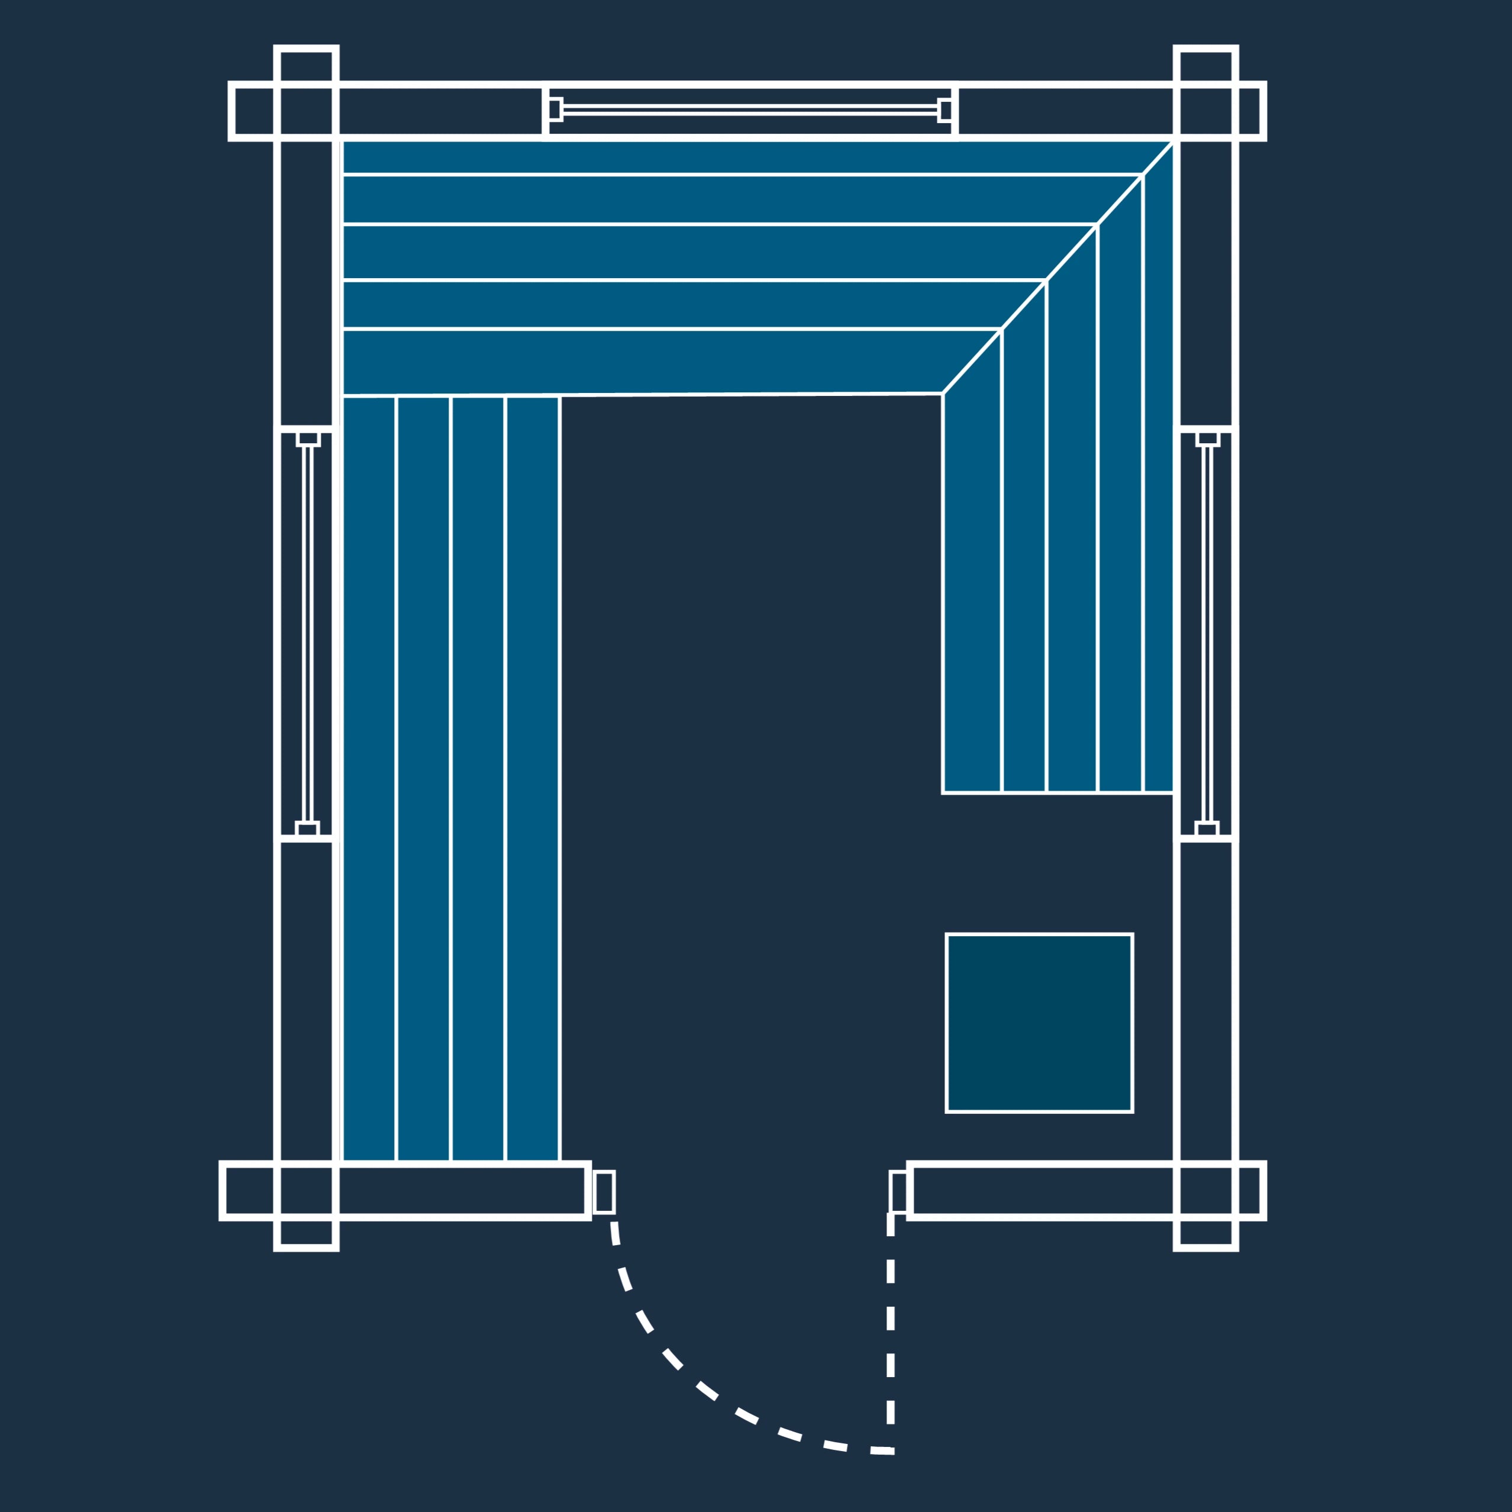
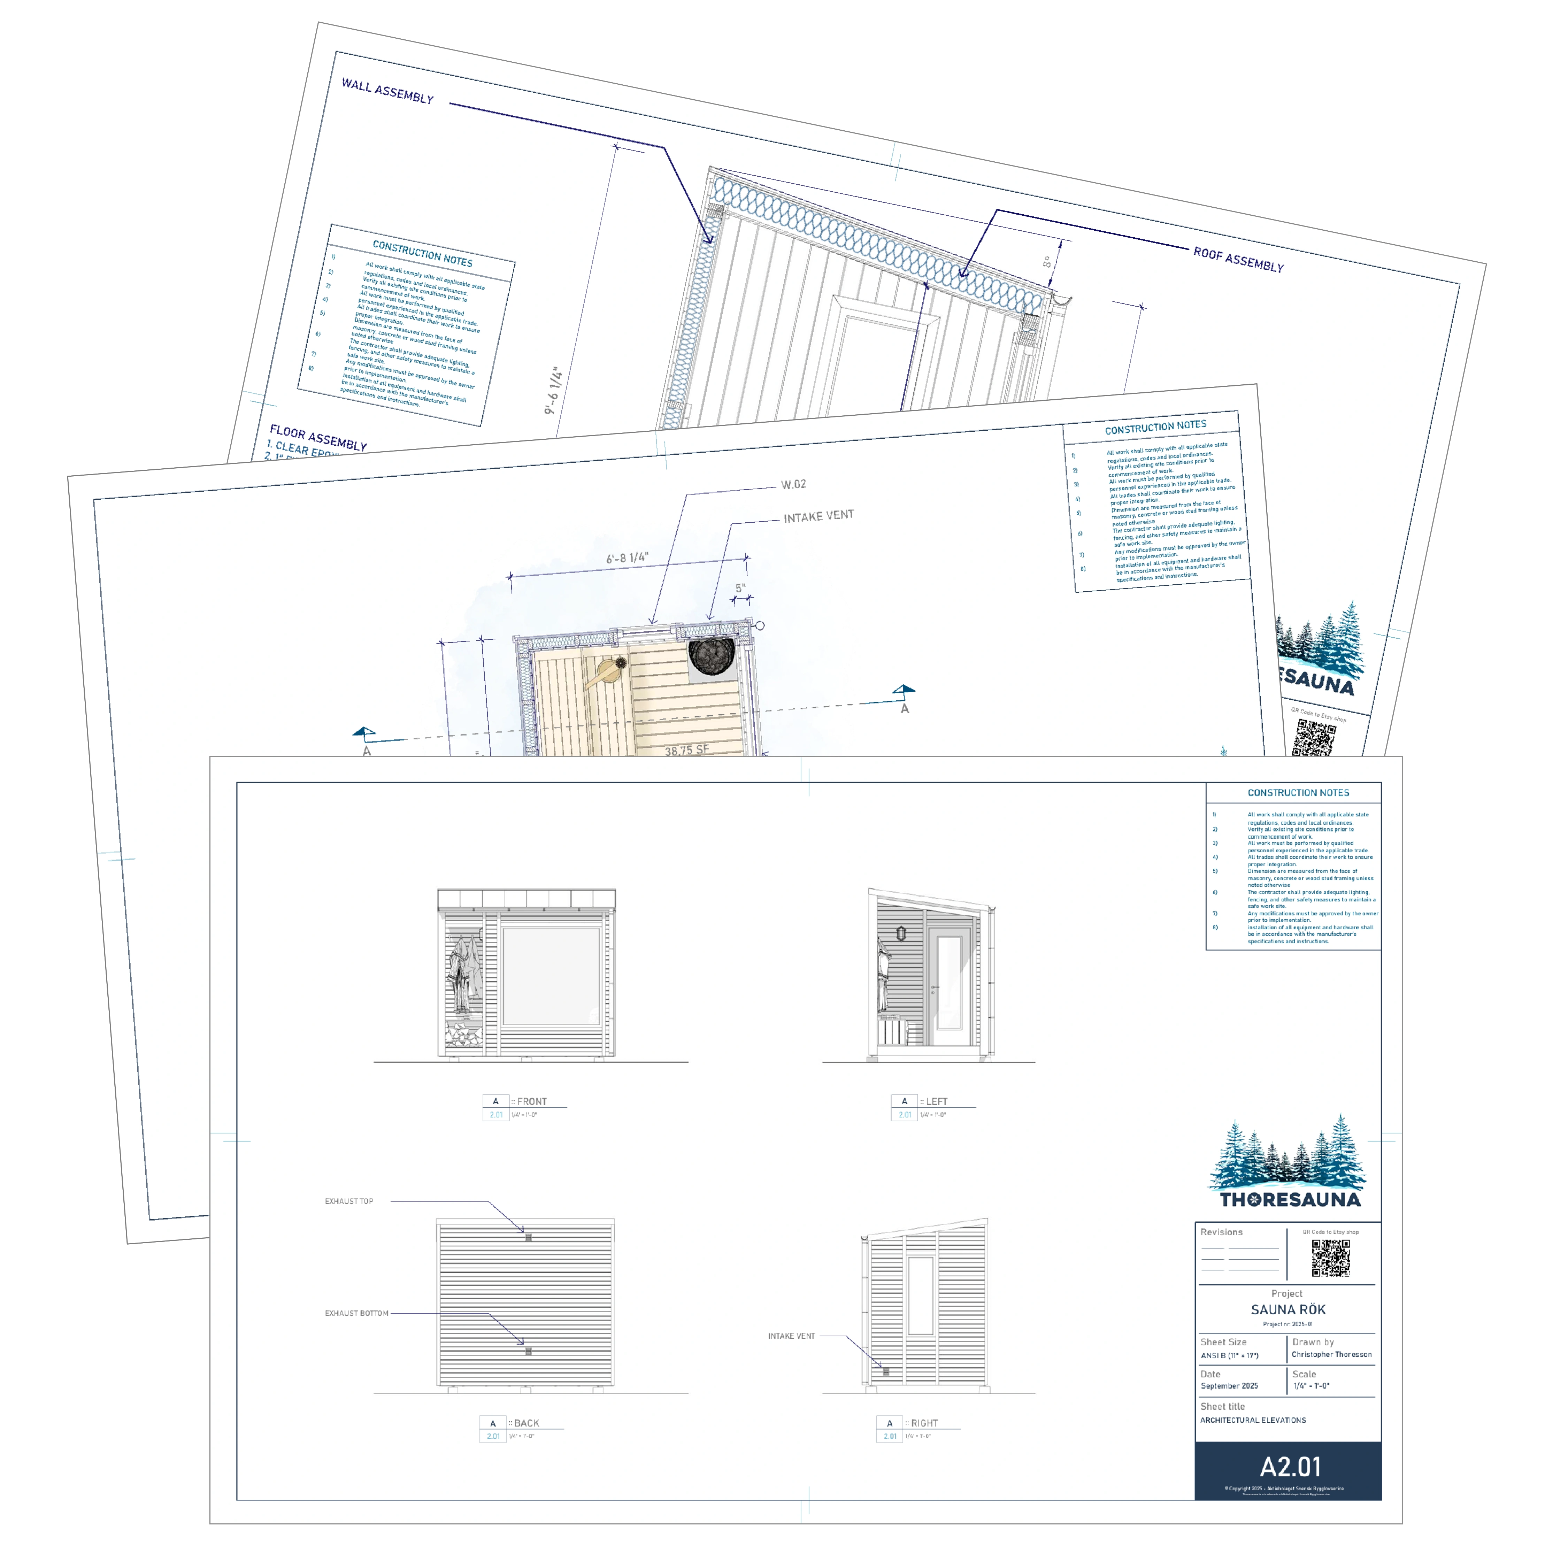
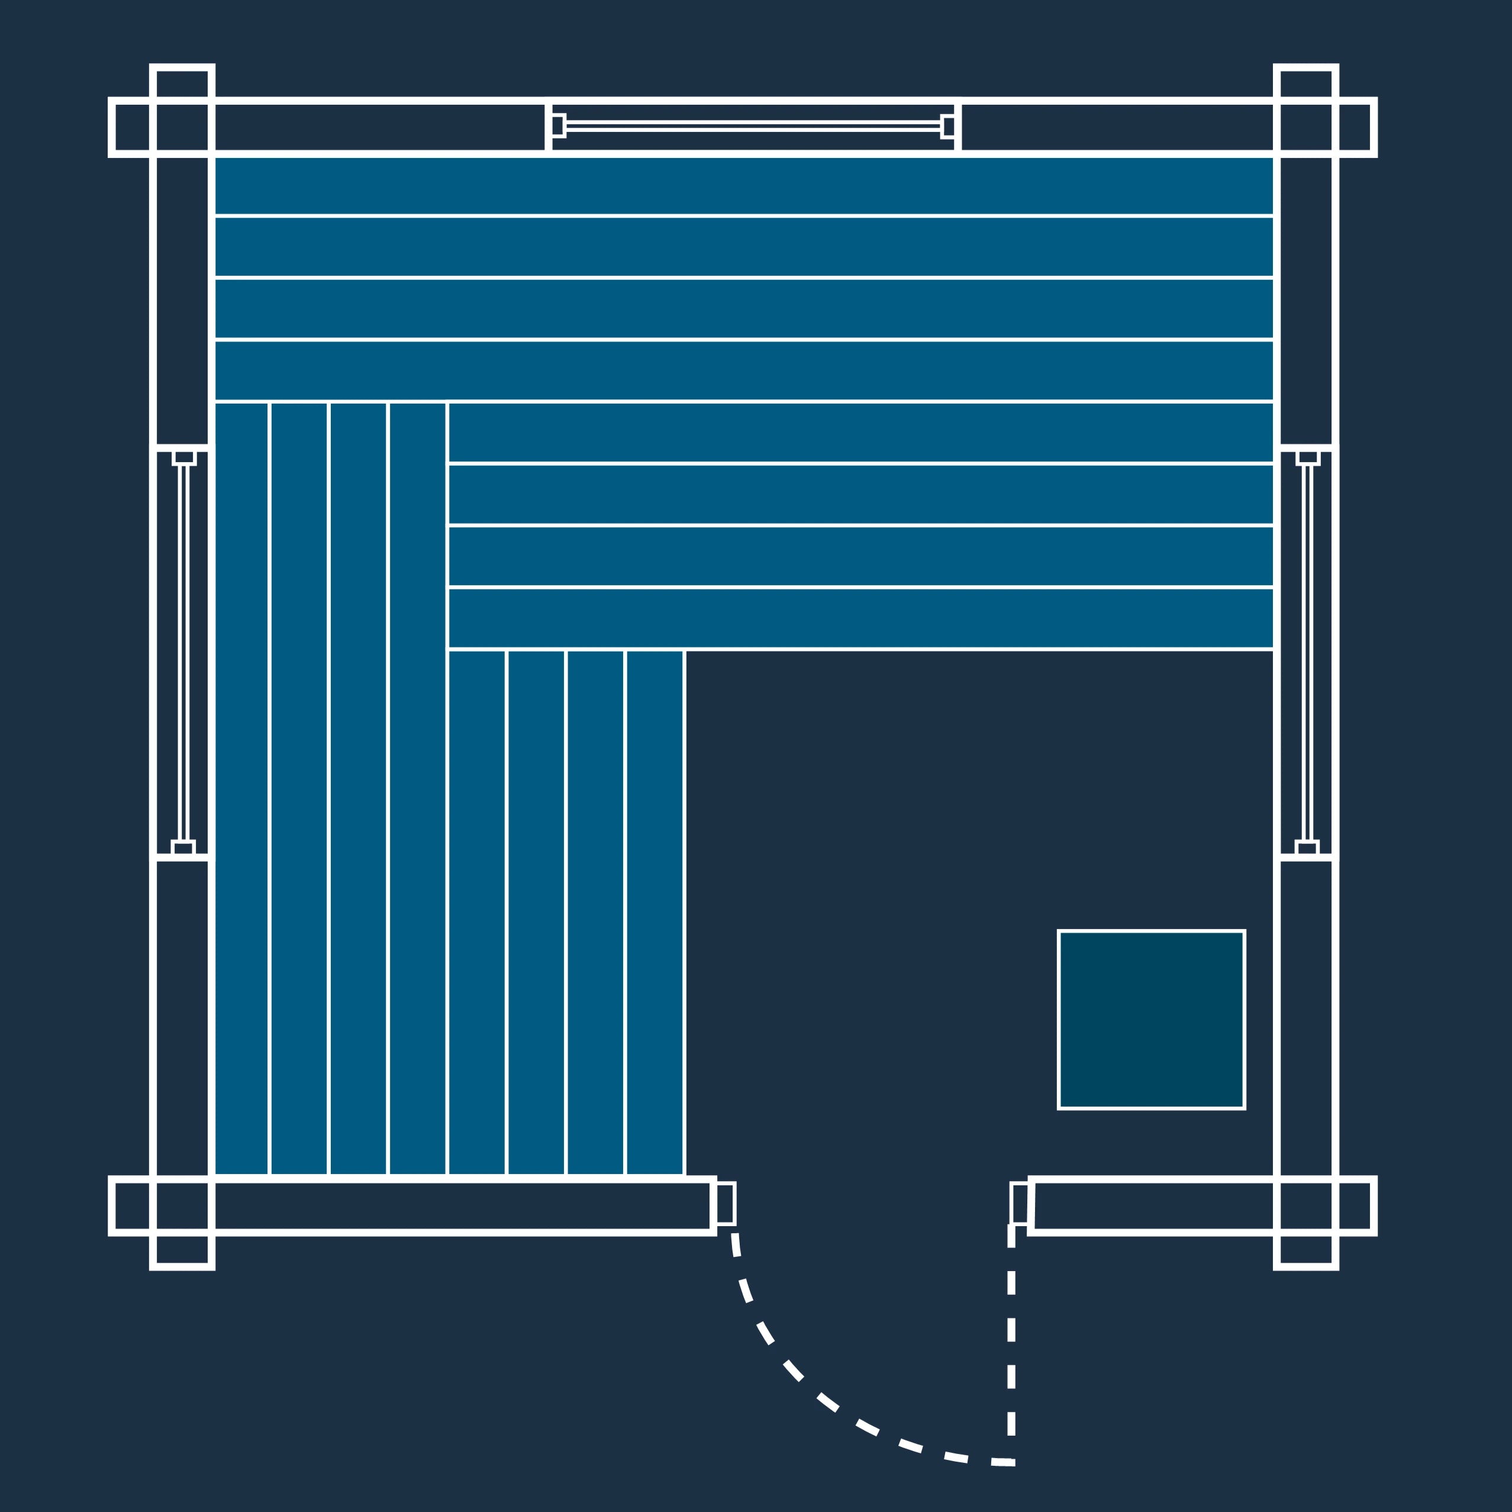
How Our Custom Sauna Design Process Works

Step 1
ORDER & SKETCH
Choose Your Size & Order Plans
Start by selecting the size that fits your space (Small, Medium, or Large) and order your Custom Sauna Plans.
Send Us Your Sketches & Ideas
Once your order is placed, we will contact you to gather your rough sketches, measurements, and ideas. We'll review everything together to understand your vision and lay the foundation for your custom sauna.
Step 2
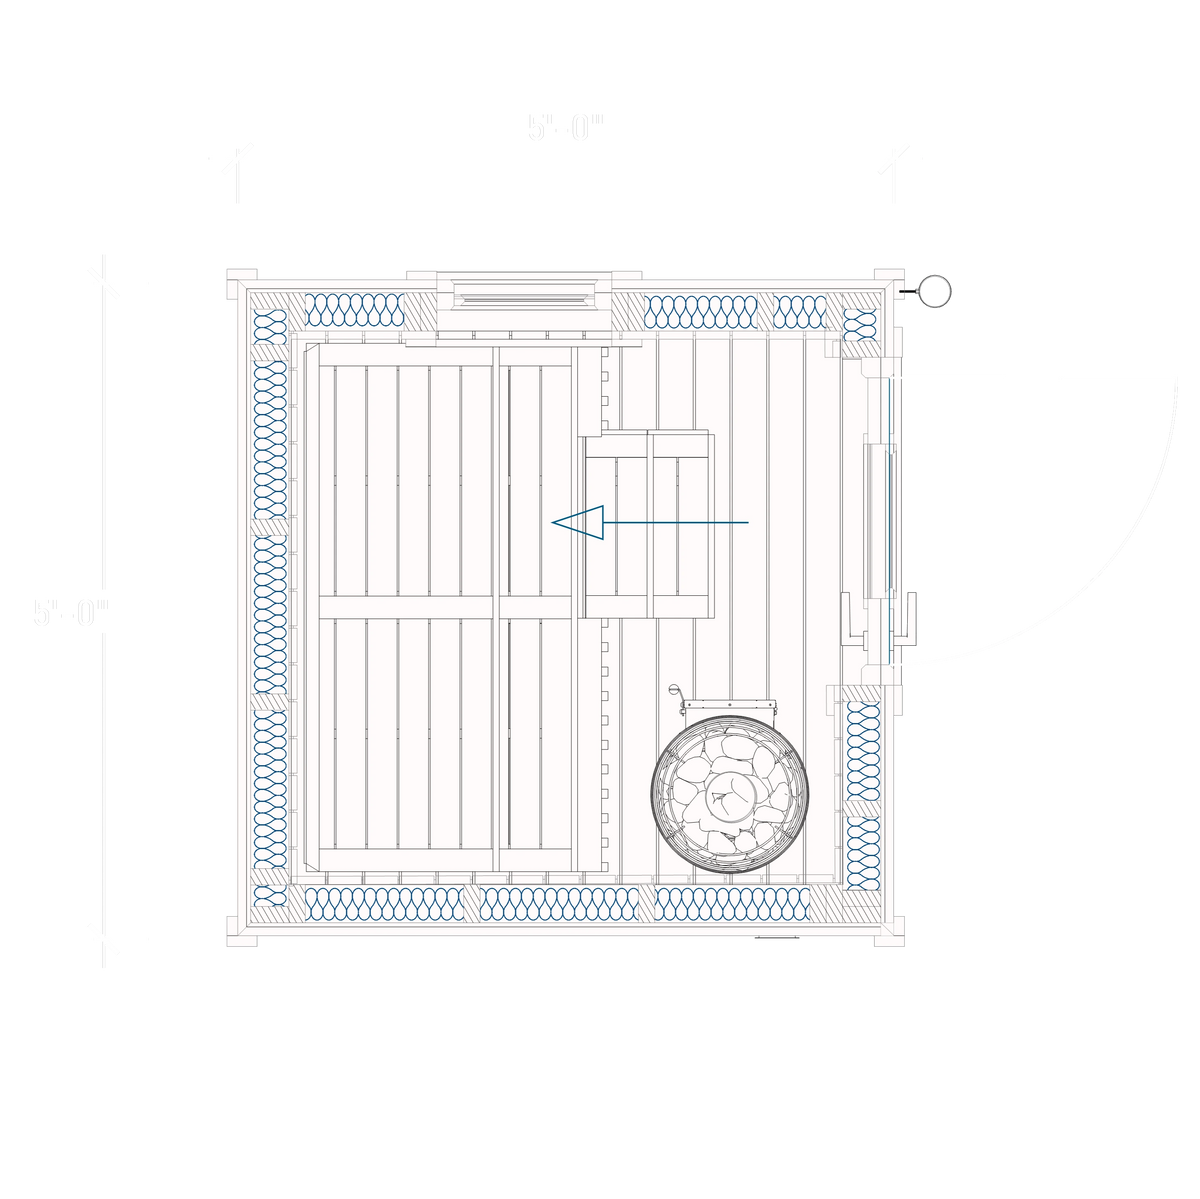
WE make the plans
Based on your sketches and measurements, we engineer precise, professional PDF blueprints tailored specifically for your custom build.
step 3
START BUILDING
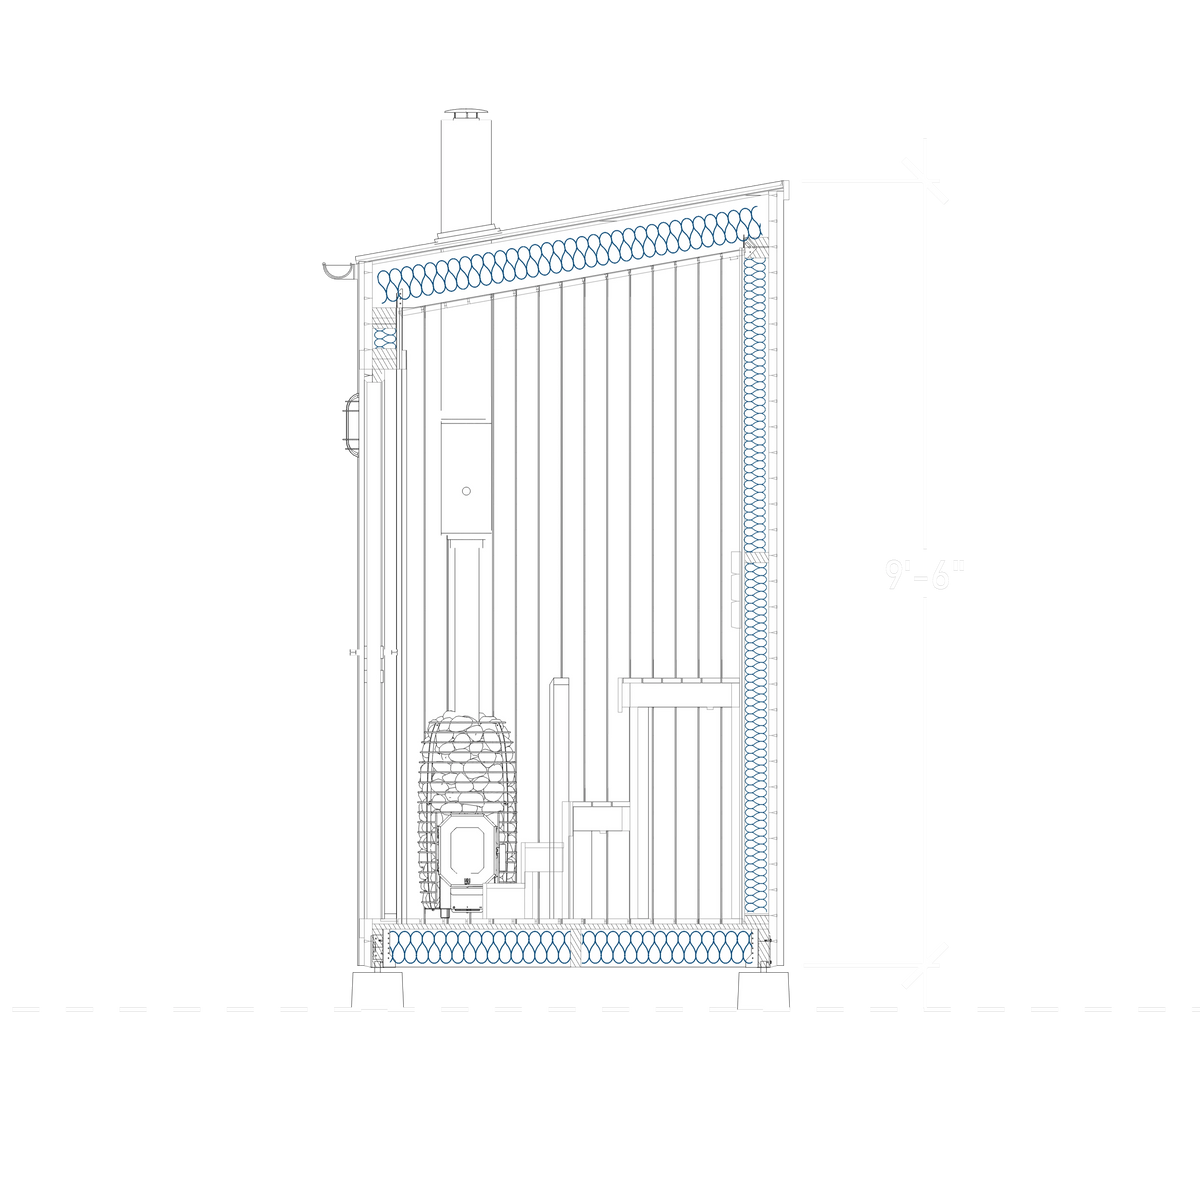
Review your final architectural PDF drawings and start building your custom sauna with confidence.
Custom Sauna Plans