

Custom Sauna Plans Medium 50 - 80 sq. ft.
Transform your vision into reality with a bespoke, architect-grade sauna design tailored specifically to your space, style, and local requirements.
Unlike our standard stock plans, this Custom Sauna Design Package Medium 50 - 80 sq. ft. is built from scratch around your exact dimensions and ideas.
What’s Included:
-
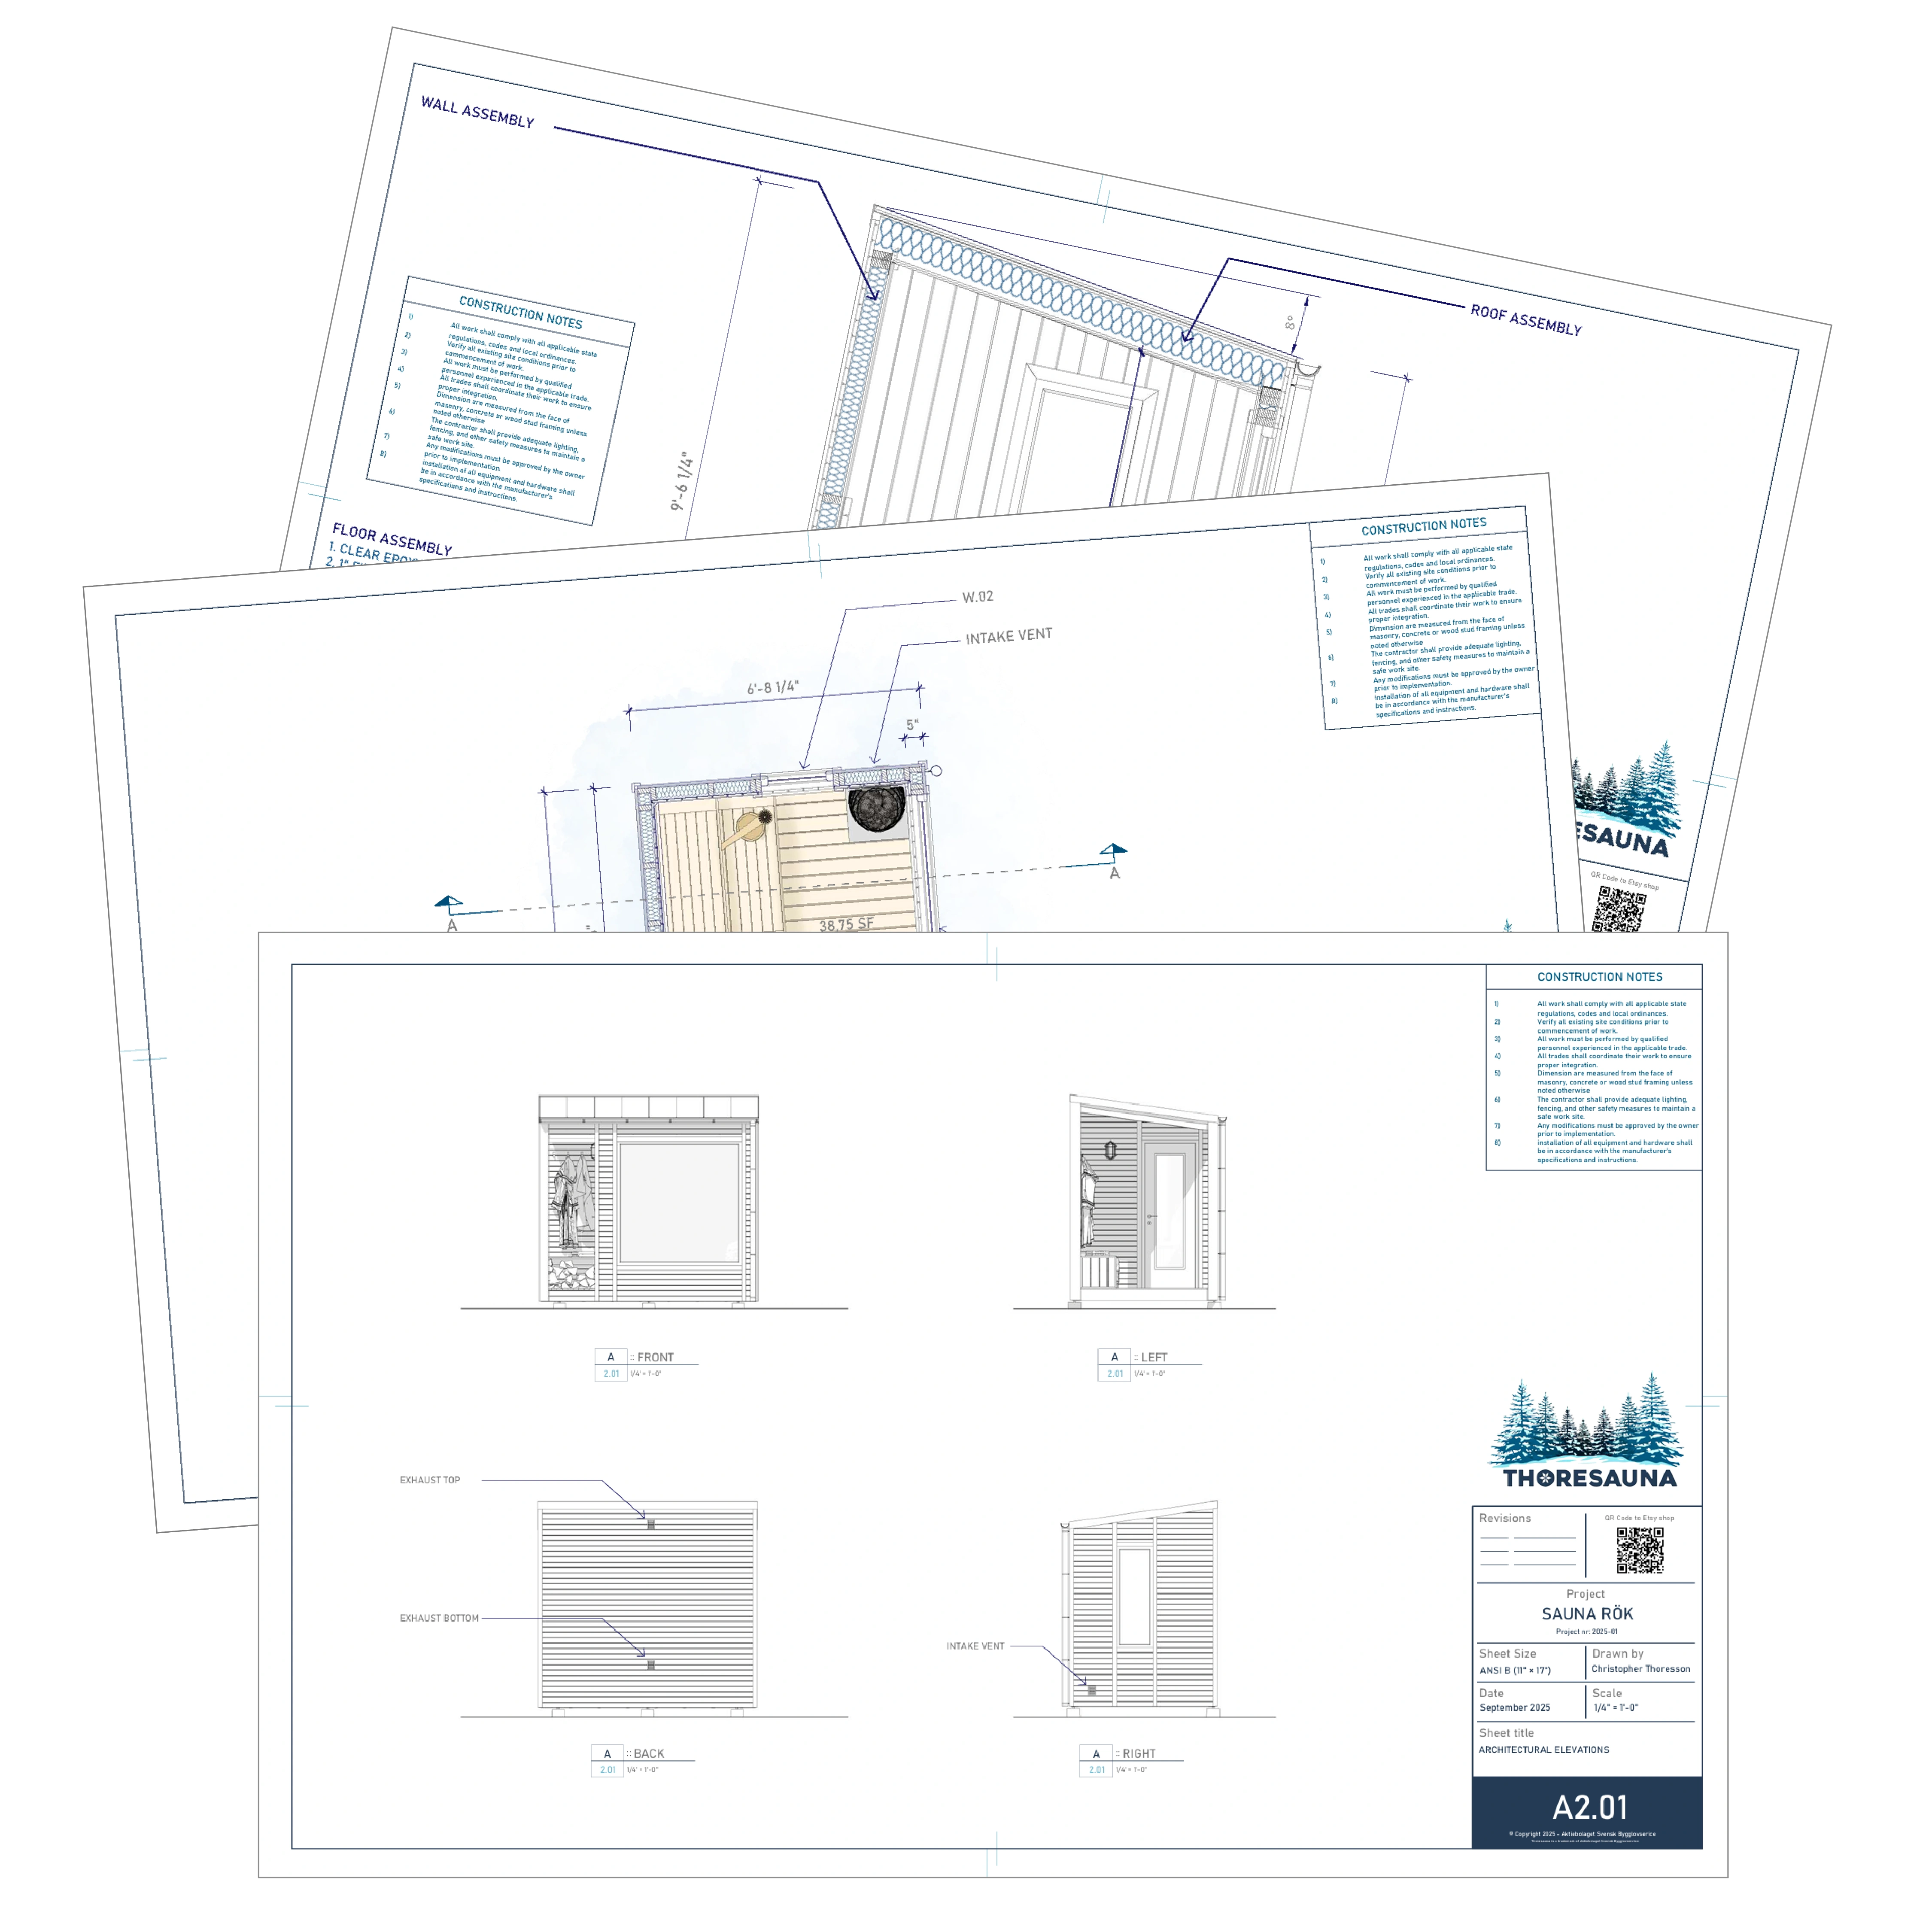
Complete Architectural Drawings (PDF & Print-Ready):
-
Elevations (North, South, East, West)
-
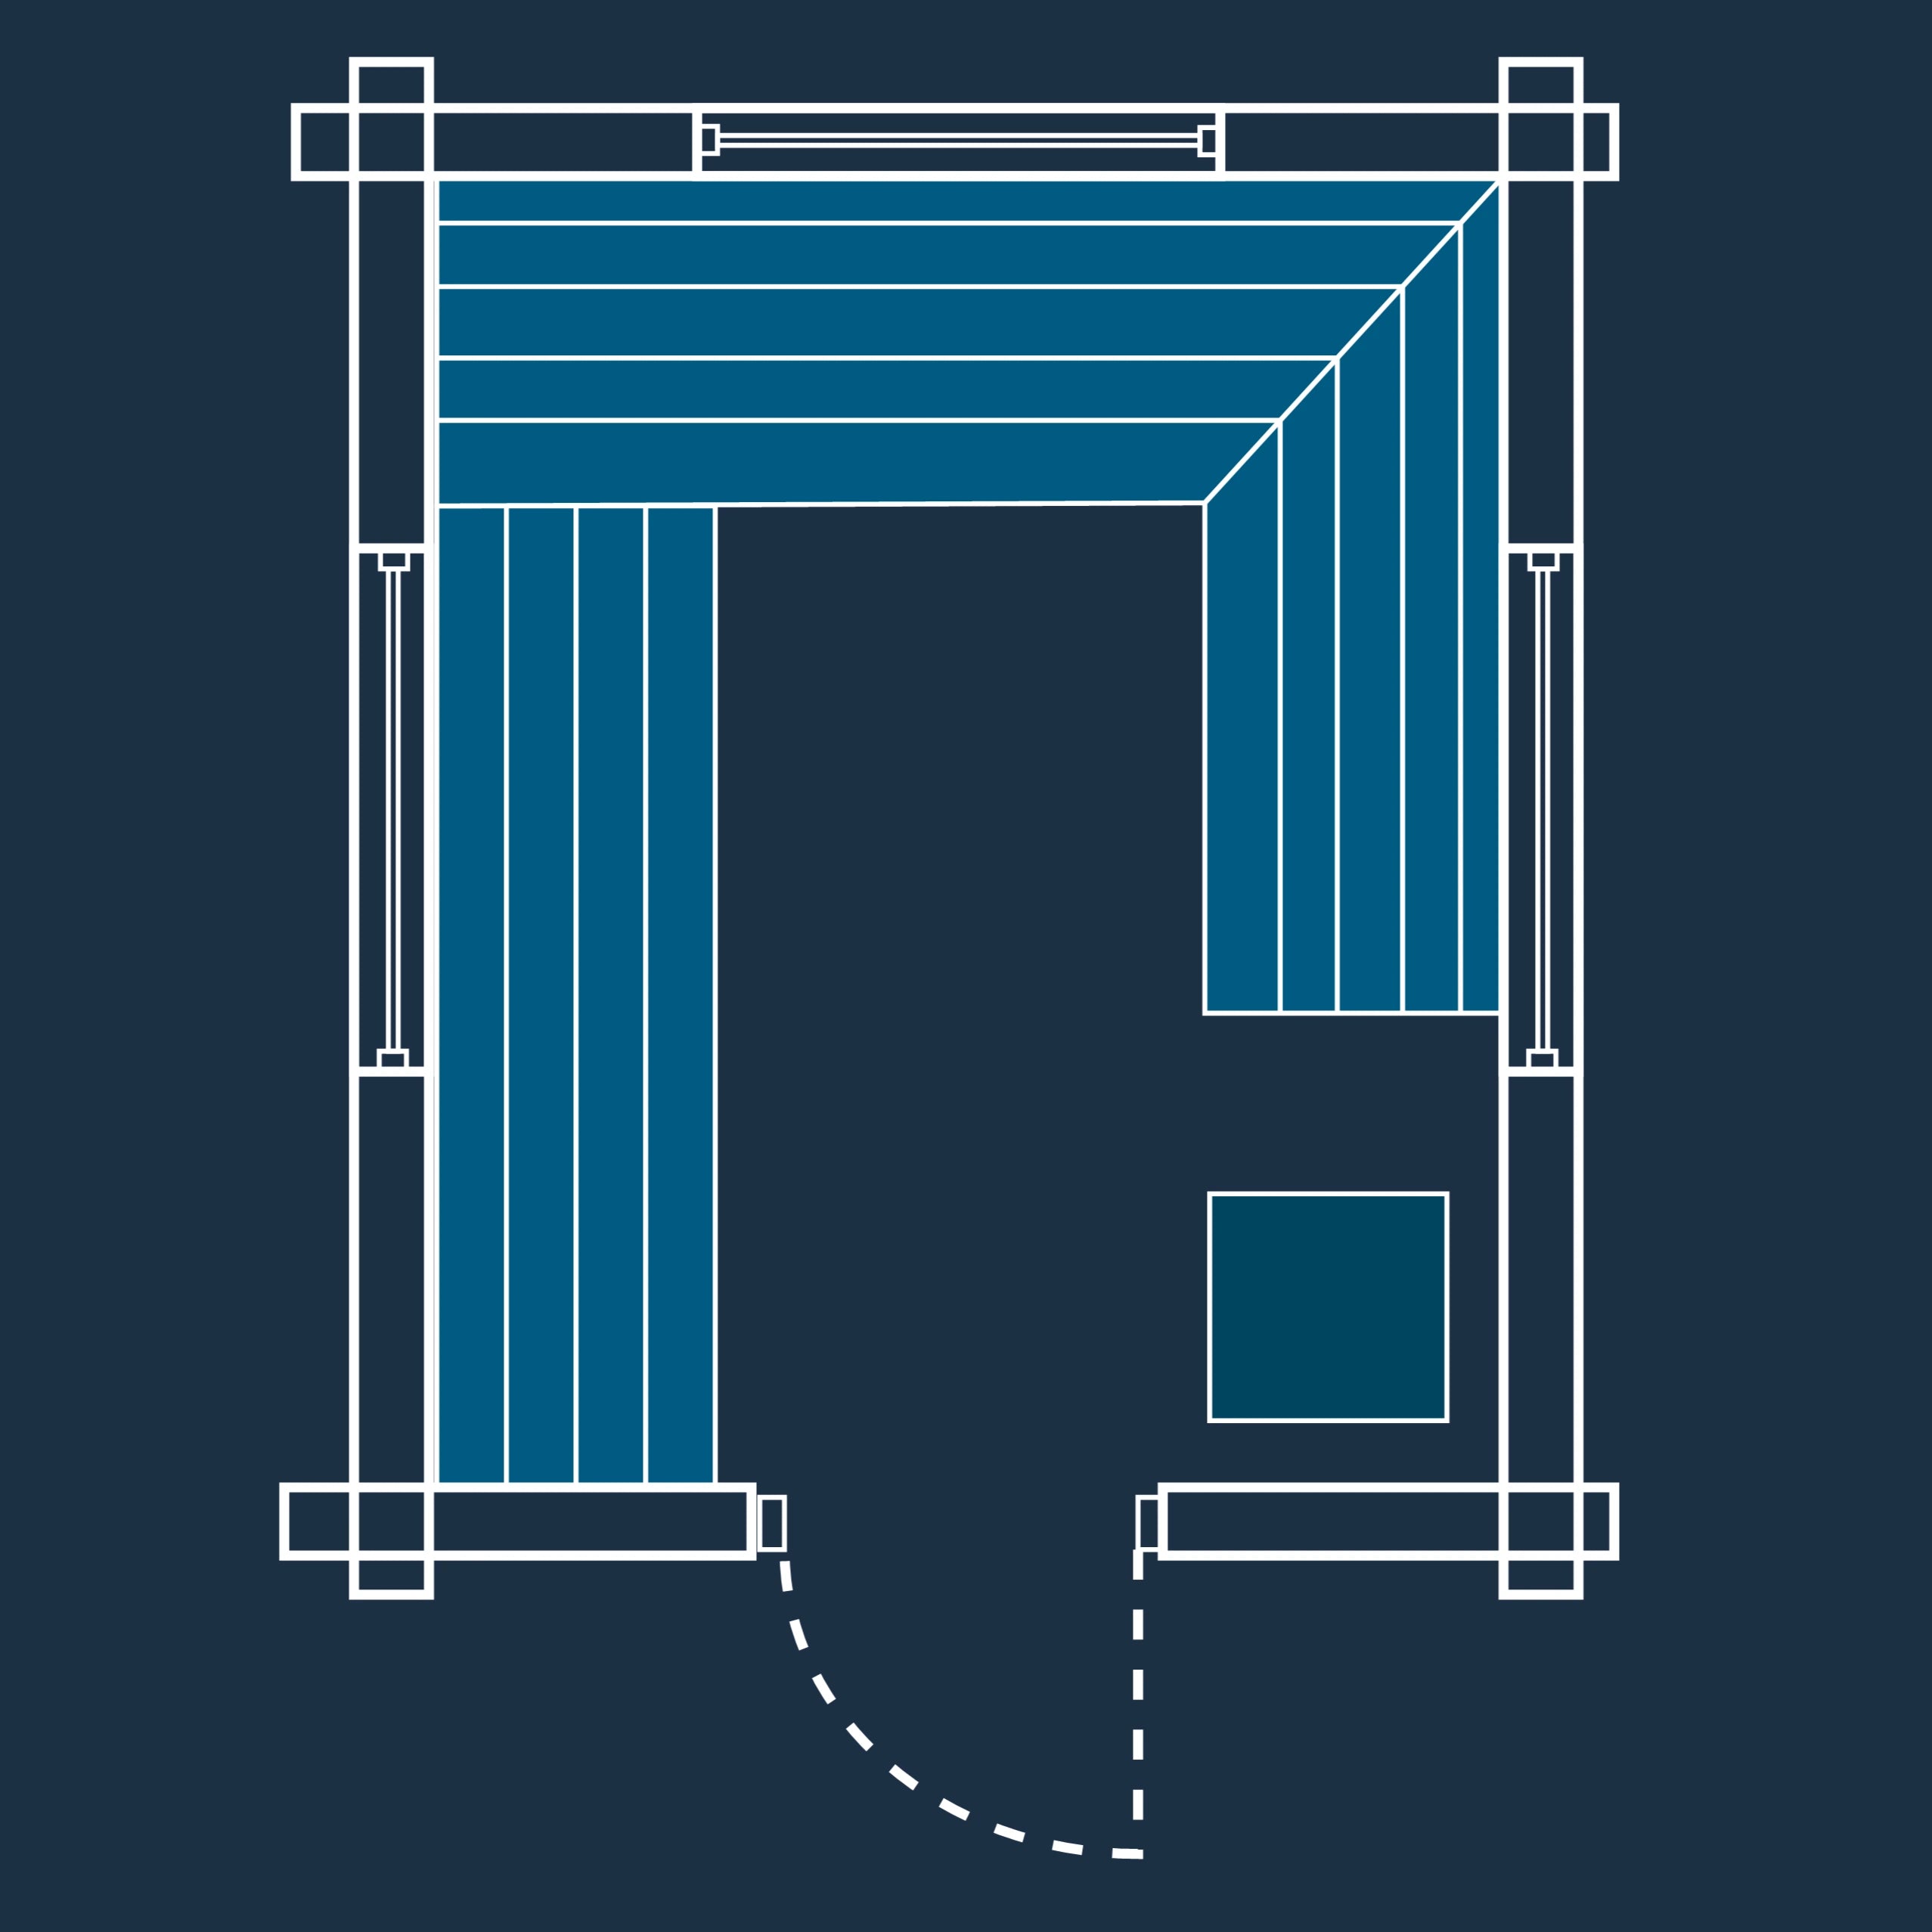
Detailed Floor Plan
-
Section Cut
-
Site Plan Guidelines
-
Foundation Plan
-
Roof Plan
-
Electrical Plan (lighting & heater placement)
-
-
Visuals & Source Files:
-
High-resolution 3D-Views
-
CAD/DWG Files
-
Editable Sketchup 3D Model
-
(Note: Unlike our standard stock plans, custom packages do not include framing details/stud layouts or a comprehensive material takeoff/cut list, as these often depend heavily on local contractor methods and regional timber standards.)
How It Works (The Process):
-
Instant Download: Right after purchase, you will receive an instant PDF download containing our Custom Design Questionnaire / Checklist.
-
Kickoff: Fill out the checklist with your measurements, inspirations, stove preference, and site constraints, and send it back to us.
-
Collaboration: We will review your brief, reach out within [e.g., 2–3 business days] to align on details, and begin drafting your custom sanctuary.
Important Note on Digital & Custom Orders:
Because this is a custom digital architectural service where work begins upon receiving your brief, all sales are final and non-refundable once the onboarding/questionnaire has been processed or design work has initiated. If you have questions before buying, feel free to contact us
Choose options